
680 Wellington Crescent Winnipeg, Manitoba R3M 0C2

$1,750,000
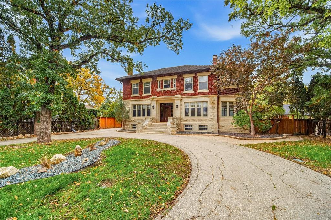
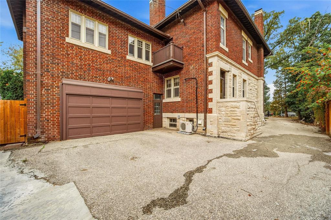
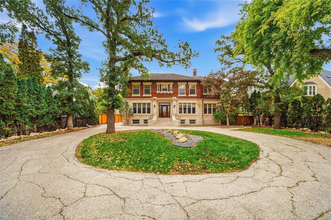
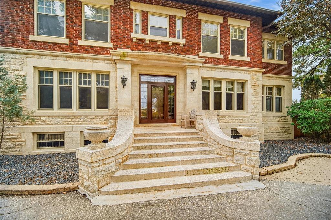
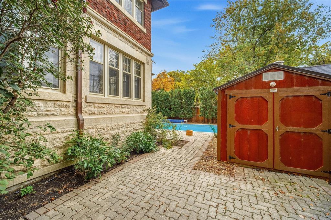
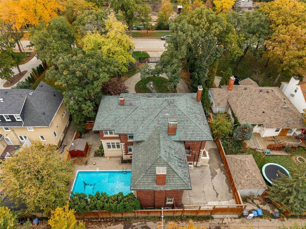
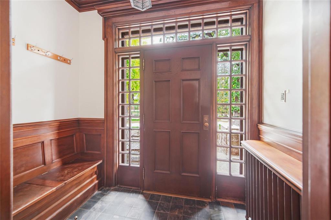
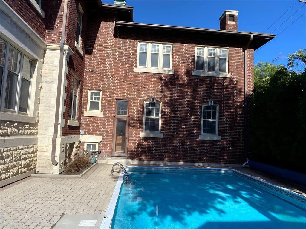
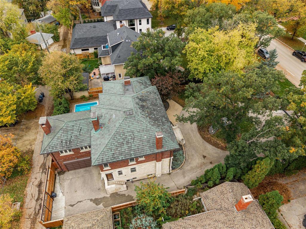
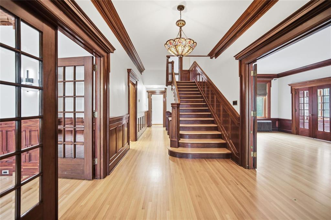
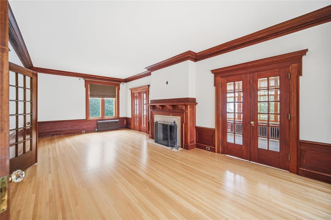
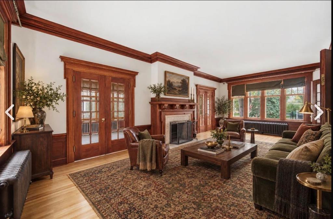
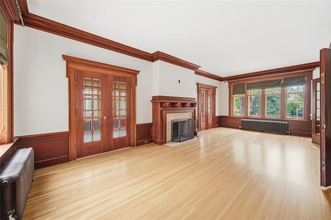
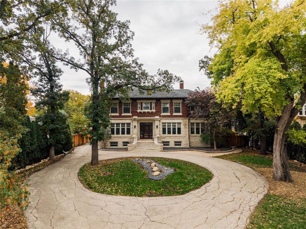
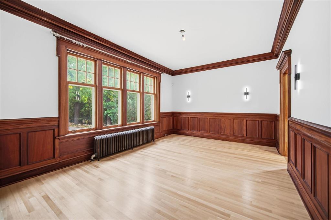
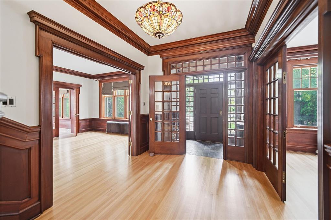
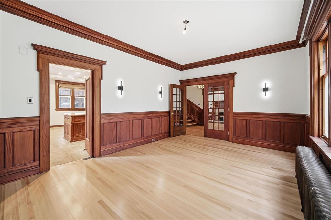
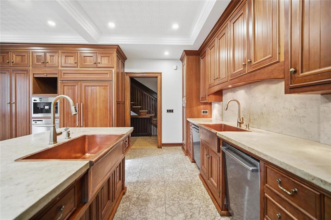
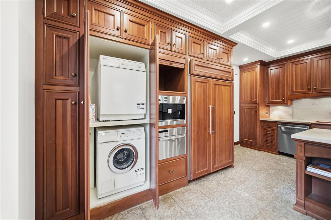
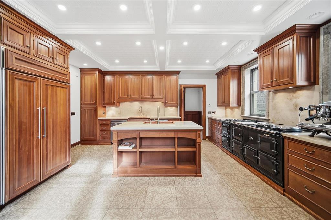
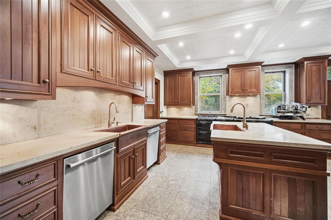
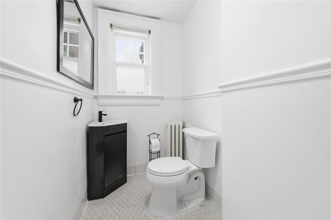
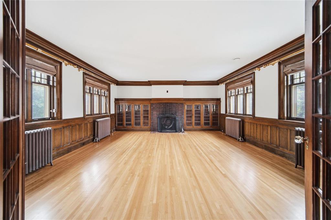
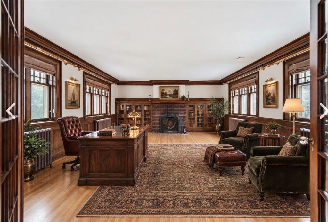
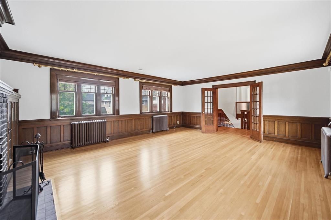
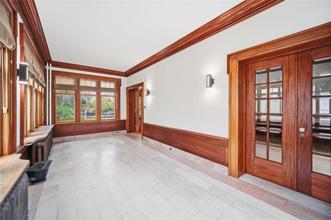
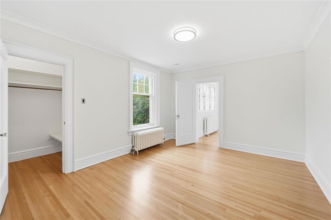
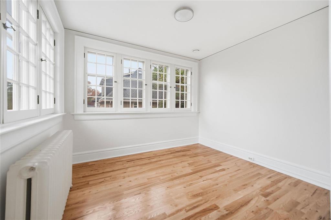
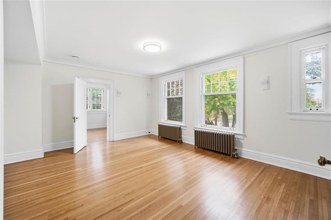
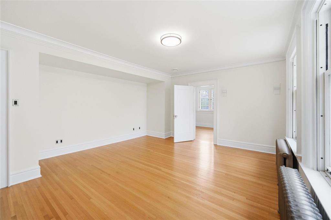
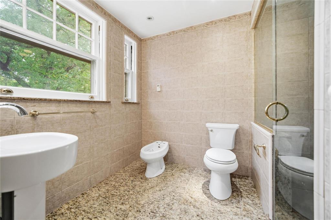
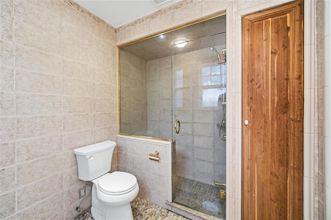
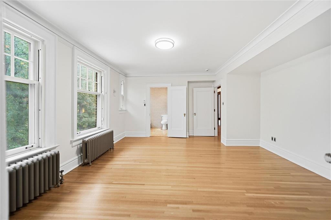
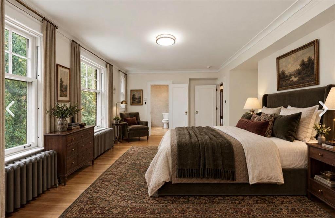
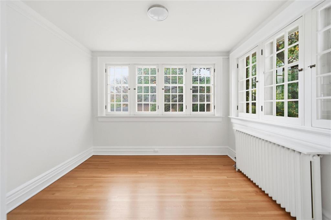
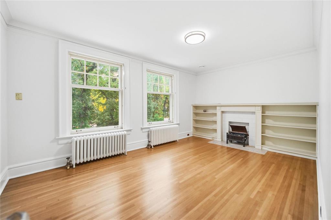
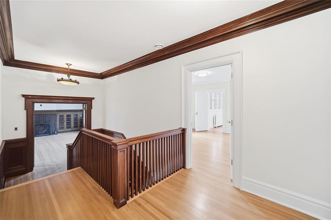
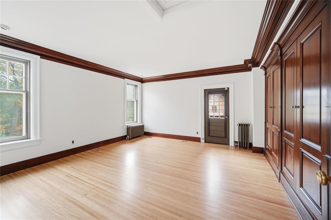
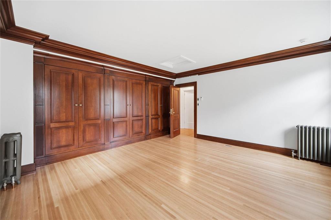
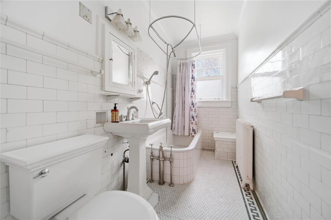
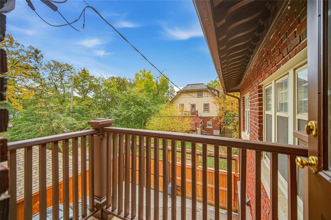
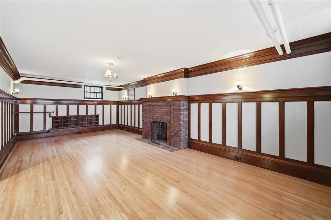
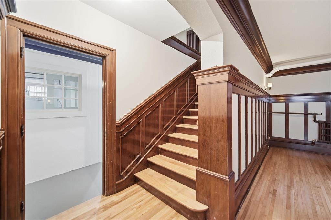
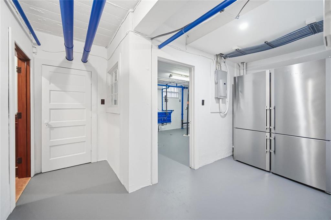
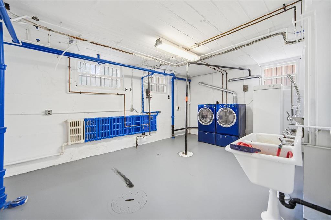
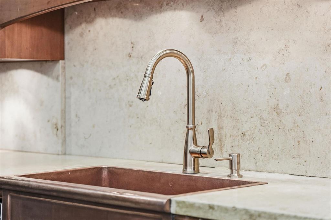
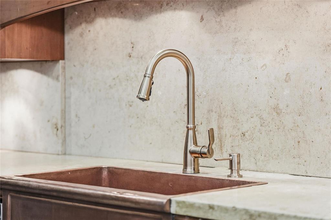
1C//Winnipeg/Showings start Tuesday October 06. Offers Monday October 12th. Designed by JHG Russell architect and built by the Robert Richey Wilson family in 1924 this signature property has all the grandeur of an era gone by. Huge Wellington Cr. Lot offers both front circular drive and rear lane access, both electrical gate monitored. The stately exterior boasts 10 foot high ornate tyndall stone and brick exterior all around. Roof upgraded with thick clay tiles complete with copper eaves troughs and down spouts. This home has the nicest wood work I have seen of homes of this vintage. At 4300 sq. ft the room sizes are generous and impressive. The hardwood floors are like new! French doors to living room with brick fireplace and tiled sunroom. Large Diningroom at front of home with windows facing the Crescent. No expense was spared on the upgraded, high end kitchen featuring custom appliances, built in cappuccino makers, copper sinks, stone flooring and huge dinette area. Second floor family room over the garage is consistent with the homes elegance and character. Oversized bedrooms feature their own sunrooms, absolutely spectacular. The primary bedroom has a well designed ensuite bathroom with custom fixtures. (id:53959)
Property Details
| MLS® Number | 202624445 |
| Property Type | Single Family |
| Neigbourhood | River Heights North |
| Community Name | River Heights North |
| Features | Private Setting, Treed, Back Lane, Balcony, Sump Pump, Atrium/sunroom |
| Pool Type | Inground Pool |
| Road Type | Paved Road |
Building
| Bathroom Total | 3 |
| Bedrooms Above Ground | 4 |
| Bedrooms Total | 4 |
| Appliances | Dishwasher, Dryer, Two Refrigerators, Garage Door Opener, Garage Door Opener Remote(s), Microwave, Refrigerator, Storage Shed, Stove, Washer |
| Constructed Date | 1924 |
| Cooling Type | Wall Unit |
| Fireplace Fuel | Wood |
| Fireplace Present | Yes |
| Fireplace Type | Brick Facing |
| Flooring Type | Wood |
| Half Bath Total | 1 |
| Heating Fuel | Electric, Natural Gas |
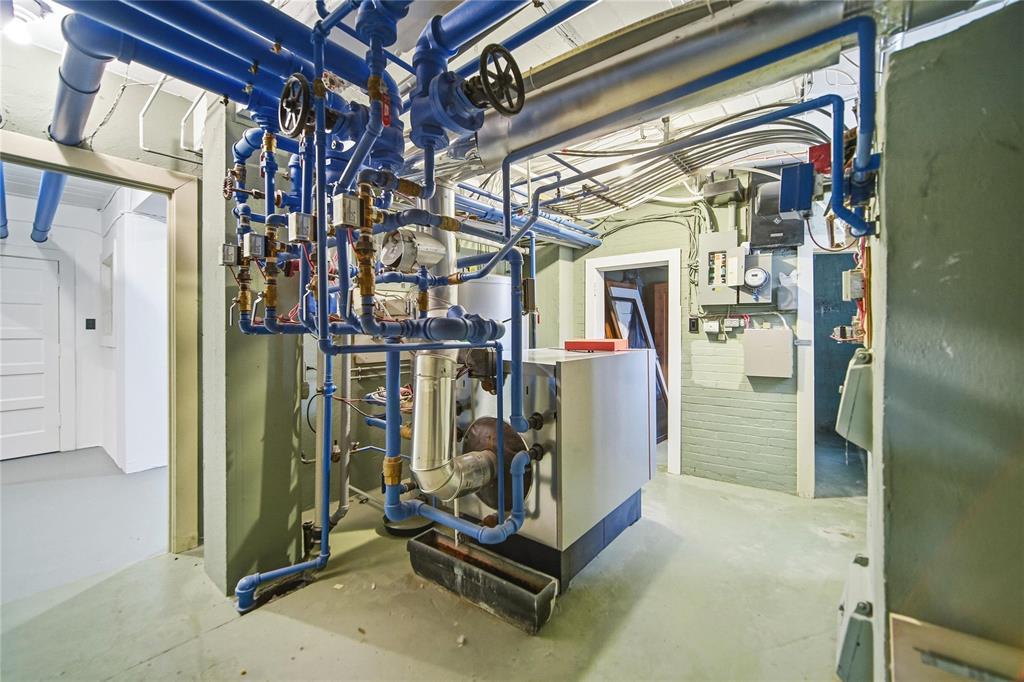
| Heating Type | Heat Pump, Hot Water |
| Stories Total | 2 |
| Size Interior | 4,300 Sqft |
| Type | House |
| Utility Water | Municipal Water |
Parking
| Attached Garage | |
| Other | |
| Other | |
| Other |
Land
| Acreage | No |
| Fence Type | Fence |
| Landscape Features | Landscaped |
| Sewer | Municipal Sewage System |
| Size Depth | 158 Ft |
| Size Frontage | 90 Ft |
| Size Irregular | 14186 |
| Size Total | 14186 Sqft |
| Size Total Text | 14186 Sqft |
Rooms
| Level | Type | Length | Width | Dimensions |
|---|---|---|---|---|
| Basement | Recreation Room | 27 ft ,6 in | 13 ft ,8 in | 27 ft ,6 in x 13 ft ,8 in |
| Main Level | Kitchen | 15 ft ,6 in | 8 ft | 15 ft ,6 in x 8 ft |
| Main Level | Kitchen | 10 ft ,3 in | 10 ft | 10 ft ,3 in x 10 ft |
| Main Level | Dining Room | 17 ft ,9 in | 12 ft ,6 in | 17 ft ,9 in x 12 ft ,6 in |
| Main Level | Living Room | 27 ft ,9 in | 14 ft ,1 in | 27 ft ,9 in x 14 ft ,1 in |
| Main Level | Sunroom | 22 ft ,7 in | 10 ft | 22 ft ,7 in x 10 ft |
| Upper Level | Family Room | 21 ft ,6 in | 16 ft | 21 ft ,6 in x 16 ft |
| Upper Level | Primary Bedroom | 17 ft | 12 ft ,3 in | 17 ft x 12 ft ,3 in |
| Upper Level | Bedroom | 17 ft | 11 ft ,2 in | 17 ft x 11 ft ,2 in |
| Upper Level | Bedroom | 14 ft ,7 in | 12 ft ,2 in | 14 ft ,7 in x 12 ft ,2 in |
| Upper Level | Bedroom | 14 ft ,9 in | 10 ft ,2 in | 14 ft ,9 in x 10 ft ,2 in |
| Upper Level | Sunroom | 11 ft | 10 ft ,3 in | 11 ft x 10 ft ,3 in |
| Upper Level | Sunroom | 11 ft | 10 ft ,3 in | 11 ft x 10 ft ,3 in |
https://www.realtor.ca/real-estate/30357603/680-wellington-crescent-winnipeg-river-heights-north
Contact Us
Contact us for more information

Derrick Sigmar
Associate Broker
(204) 504-5597
E 730 St. Anne's Road
Winnipeg, Manitoba R2N 0A2
(204) 421-7653
(204) 504-5597

The trademarks REALTOR®, REALTORS®, and the REALTOR® logo are controlled by The Canadian Real Estate Association (CREA) and identify real estate professionals who are members of CREA. The trademarks MLS®, Multiple Listing Service® and the associated logos are owned by The Canadian Real Estate Association (CREA) and identify the quality of services provided by real estate professionals who are members of CREA. The trademark DDF® is owned by The Canadian Real Estate Association (CREA) and identifies CREA's Data Distribution Facility (DDF®)
October 03 2026 01:08:54
Winnipeg Regional Real Estate Board
Lifestyles Real Estate Ltd.