
52 Aspen Forest Point Winnipeg, Manitoba R3Y 0B7

$1,175,000
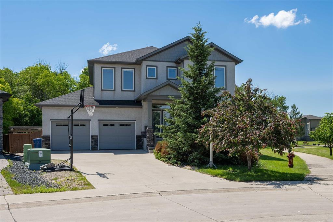
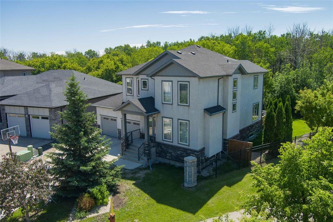
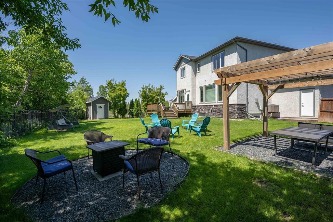
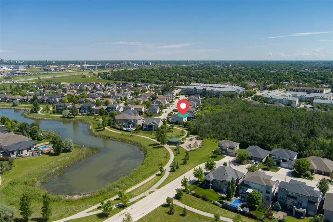
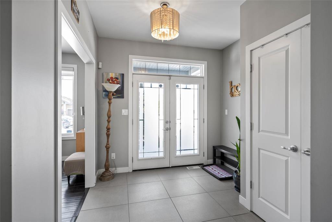
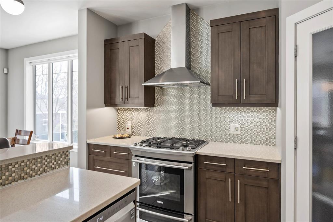
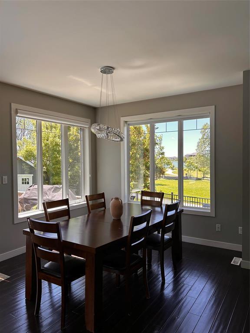
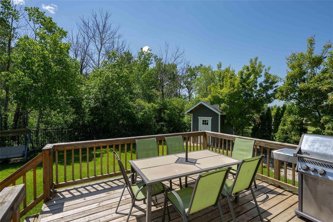
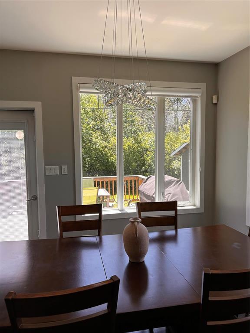
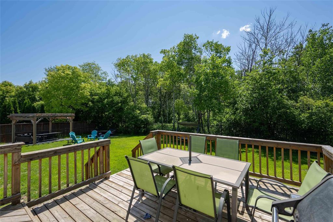
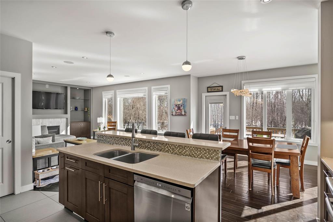
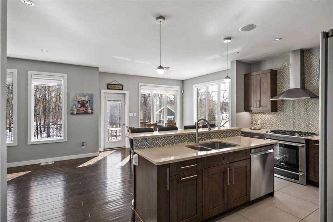
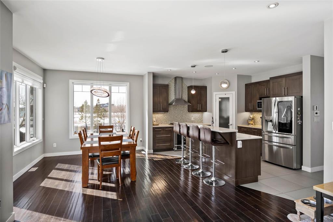
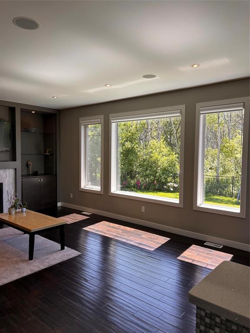
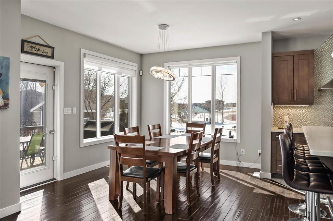
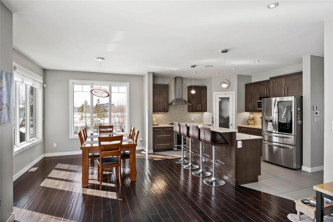
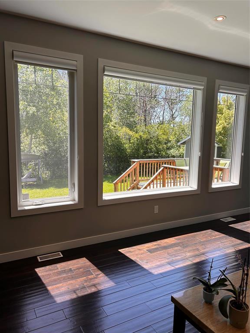
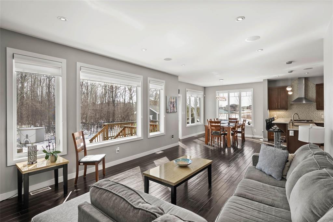
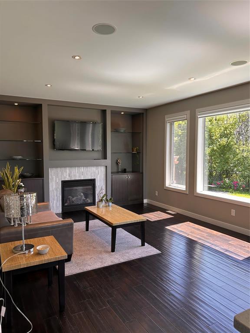
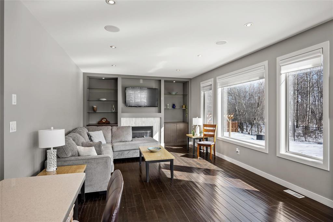
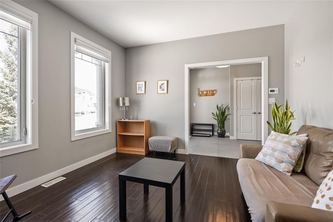
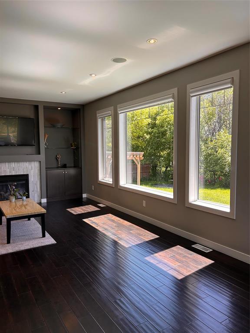
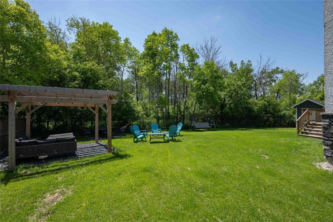
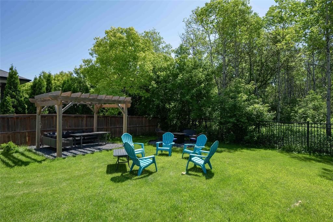
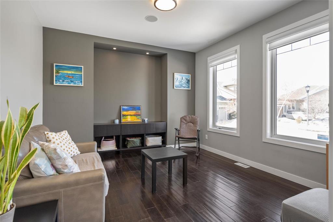
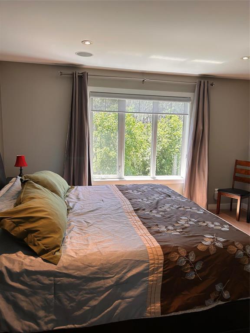
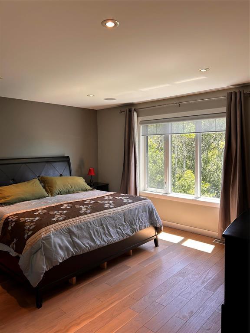
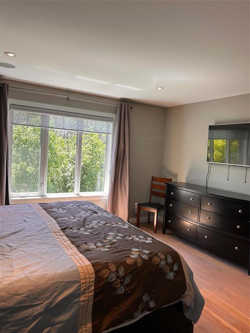
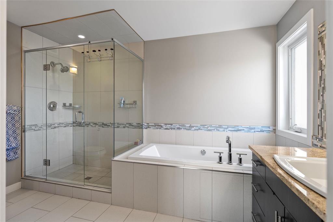
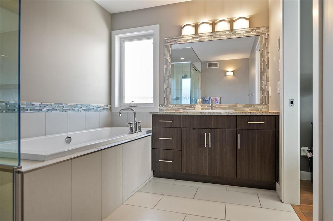
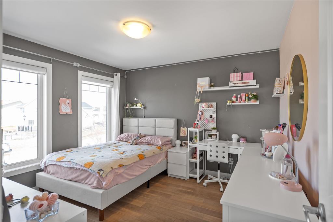
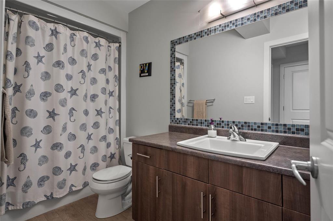
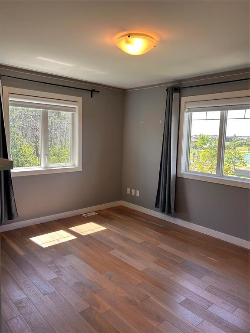
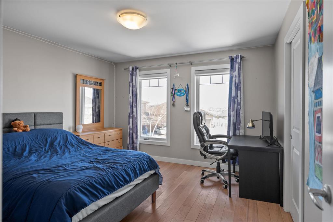
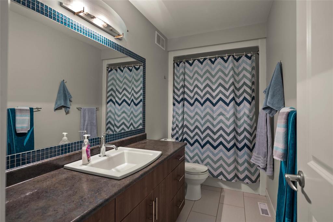
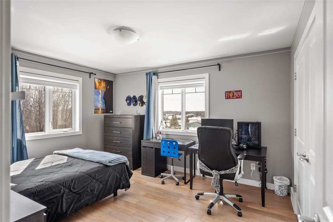
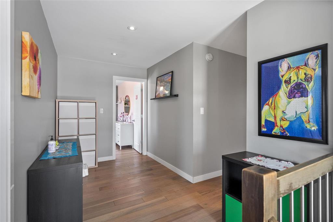
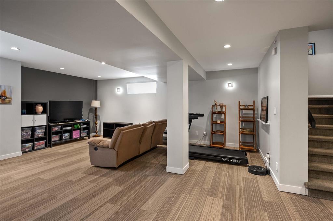
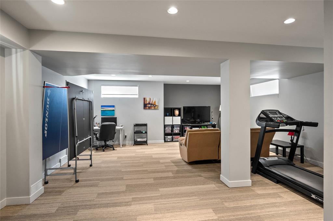
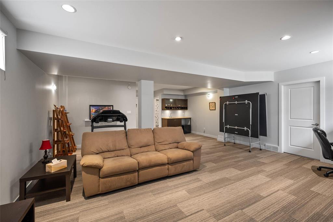
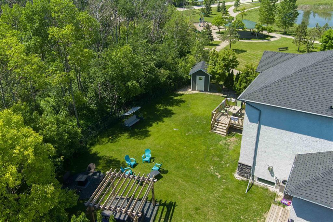
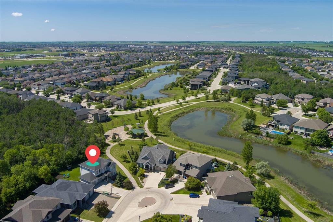
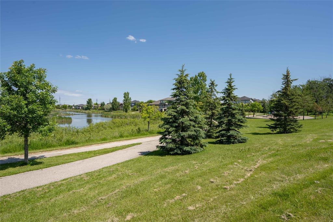
1R//Winnipeg/This beautiful home sits on a pie shaped lot that backs onto the Spectacular Bridgewater Forest and also has a Lake Side View! Serene Views All Year Long offering you a slice of peace, privacy and tranquility. This Amazing Home has an abundance of living space. FIVE Bedrooms 4 with W/I Closets. 3 .5 Baths including the ensuite which boasts your mini spa featuring a soaker/jet tub and separate glass/ tiled shower. Heated Porcelain Floors, Engineered Hardwood Floors, Maple Cabinets throughout, Quartz & Granite Countertops. An abundance of windows provide tons of natural light and compliments the many views of this beautiful forest like property. The main living area offers an entertainment center with gas fireplace. An additional room that can be used as an Office, Den, Playroom-you Choose.... The lower level is completely finished with an added wet bar and 4 piece bath. Tons of room for gathering, movie nights or game days. Large outside deck & Pergola to enjoy family gatherings or simply, just to relax. Enjoy the backyard living space with low maintenance garden while BBQing and playing croquet in this beautiful and natural landscape. (id:53959)
Property Details
| MLS® Number | 202615152 |
| Property Type | Single Family |
| Neigbourhood | Bridgwater Forest |
| Community Name | Bridgwater Forest |
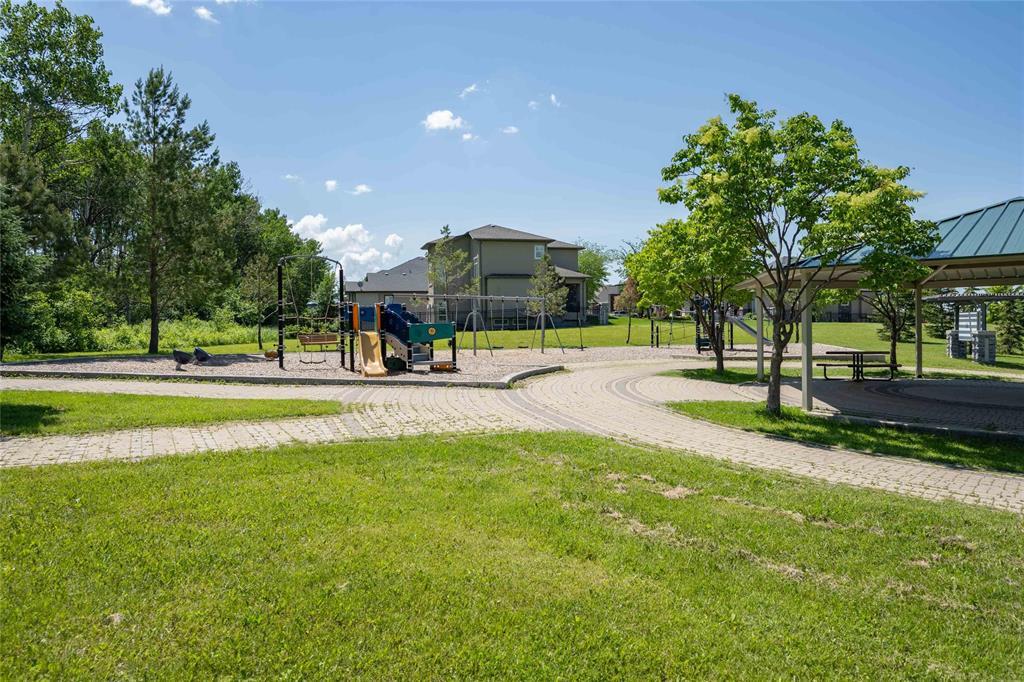
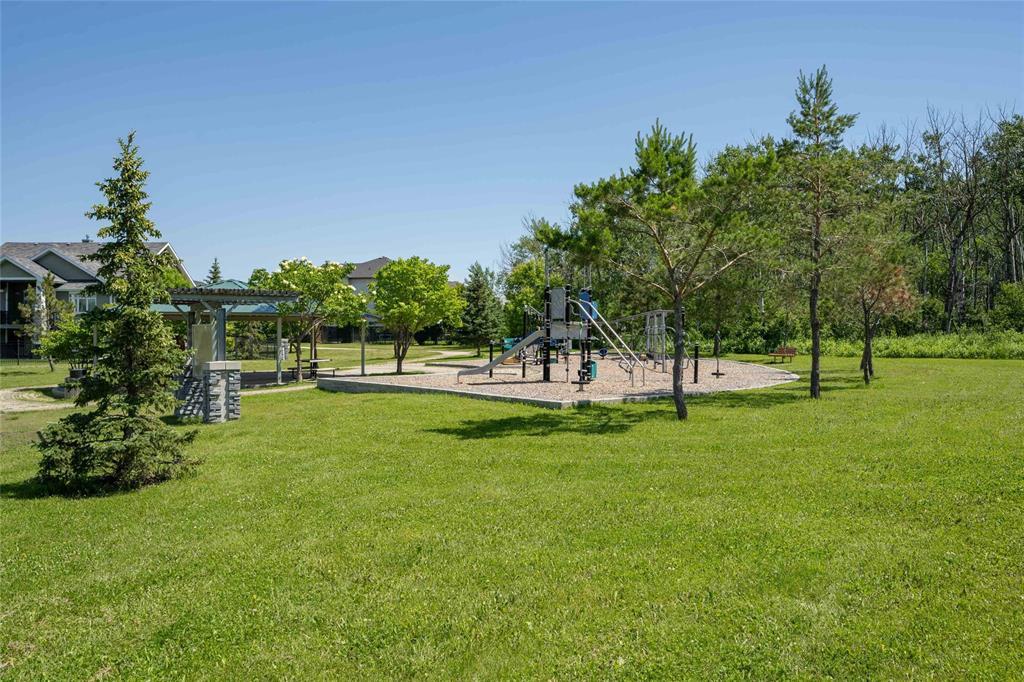
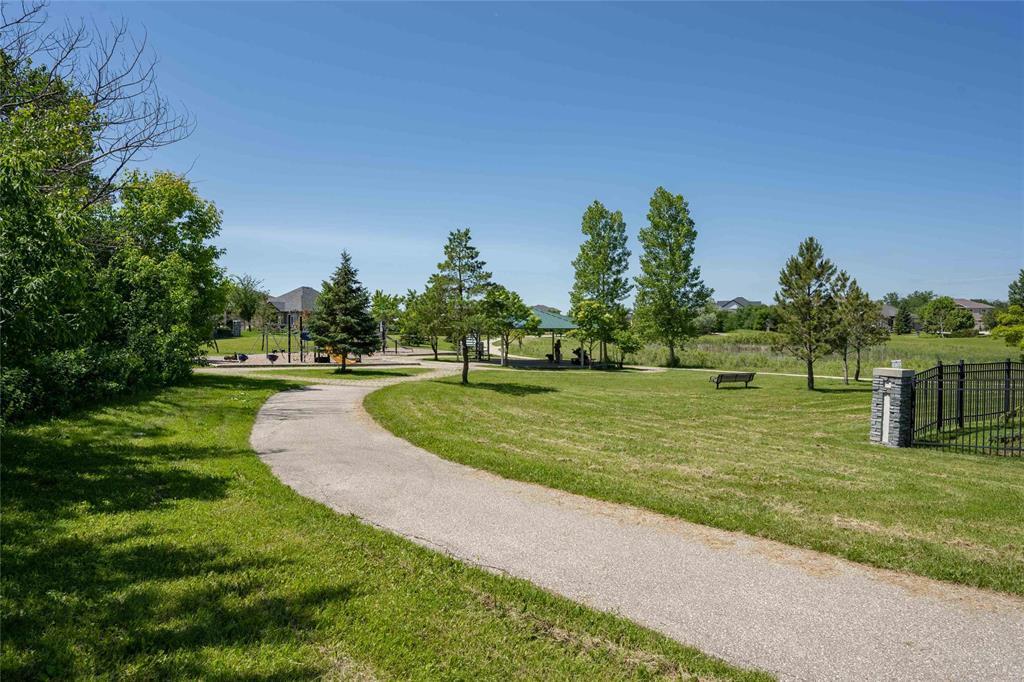
| Amenities Near By | Playground |
| Features | Cul-de-sac, No Back Lane, Park/reserve, Wet Bar, Sump Pump, Structural Wood Basement Floor |
| Parking Space Total | 4 |
| Structure | Deck |
| View Type | Lake View, View |
Building
| Bathroom Total | 4 |
| Bedrooms Total | 5 |
| Appliances | Jetted Tub, Blinds, Dishwasher, Dryer, Garage Door Opener, Microwave, Refrigerator, Storage Shed, Stove, Central Vacuum, Washer |
| Constructed Date | 2010 |
| Cooling Type | Central Air Conditioning |
| Fireplace Fuel | Gas |
| Fireplace Present | Yes |
| Fireplace Total | 1 |
| Fireplace Type | Glass Door |
| Flooring Type | Wall-to-wall Carpet, Tile, Wood |
| Half Bath Total | 1 |
| Heating Fuel | Natural Gas |
| Heating Type | Heat Recovery Ventilation (hrv), High-efficiency Furnace, Forced Air |
| Stories Total | 2 |
| Size Interior | 2,459 Sqft |
| Type | House |
| Utility Water | Municipal Water |
Parking
| Attached Garage |
Land
| Acreage | No |
| Fence Type | Fence |
| Land Amenities | Playground |
| Sewer | Municipal Sewage System |
| Size Depth | 151 Ft |
| Size Frontage | 58 Ft |
| Size Irregular | 8797 |
| Size Total | 8797 Sqft |
| Size Total Text | 8797 Sqft |
Rooms
| Level | Type | Length | Width | Dimensions |
|---|---|---|---|---|
| Basement | Bedroom | 11 ft | 10 ft ,4 in | 11 ft x 10 ft ,4 in |
| Basement | Recreation Room | 20 ft | 23 ft ,10 in | 20 ft x 23 ft ,10 in |
| Main Level | Family Room | 19 ft ,3 in | 13 ft ,7 in | 19 ft ,3 in x 13 ft ,7 in |
| Main Level | Kitchen | 15 ft | 10 ft | 15 ft x 10 ft |
| Main Level | Eat In Kitchen | 12 ft | 12 ft | 12 ft x 12 ft |
| Main Level | Den | 12 ft | 11 ft | 12 ft x 11 ft |
| Upper Level | Primary Bedroom | 14 ft | 13 ft | 14 ft x 13 ft |
| Upper Level | Bedroom | 11 ft | 13 ft ,6 in | 11 ft x 13 ft ,6 in |
| Upper Level | Bedroom | 12 ft | 12 ft | 12 ft x 12 ft |
| Upper Level | Bedroom | 11 ft | 11 ft | 11 ft x 11 ft |
| Upper Level | Laundry Room | 8 ft | 6 ft | 8 ft x 6 ft |
https://www.realtor.ca/real-estate/29975737/52-aspen-forest-point-winnipeg-bridgwater-forest
Contact Us
Contact us for more information

Sheila Liang
(204) 504-5597
E 730 St. Anne's Road
Winnipeg, Manitoba R2N 0A2
(204) 421-7653
(204) 504-5597

The trademarks REALTOR®, REALTORS®, and the REALTOR® logo are controlled by The Canadian Real Estate Association (CREA) and identify real estate professionals who are members of CREA. The trademarks MLS®, Multiple Listing Service® and the associated logos are owned by The Canadian Real Estate Association (CREA) and identify the quality of services provided by real estate professionals who are members of CREA. The trademark DDF® is owned by The Canadian Real Estate Association (CREA) and identifies CREA's Data Distribution Facility (DDF®)
July 28 2026 12:11:04
Winnipeg Regional Real Estate Board
Lifestyles Real Estate Ltd.