
5 Block 13 Road West Hawk Lake, Manitoba R0E 0N0

$2,190,000
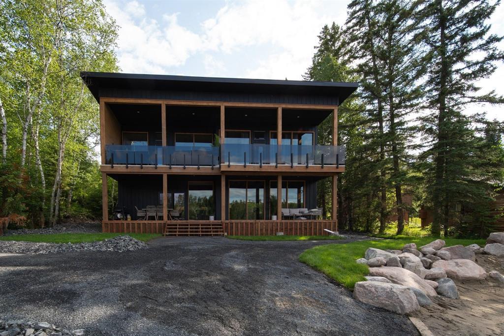
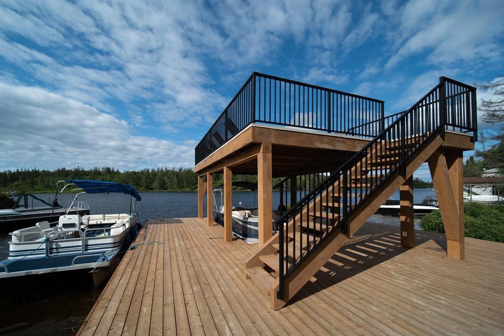
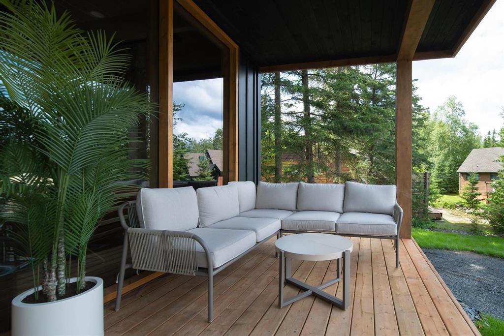
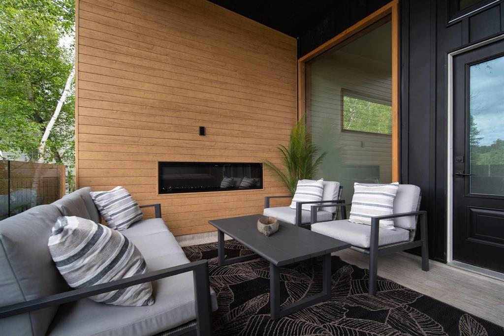
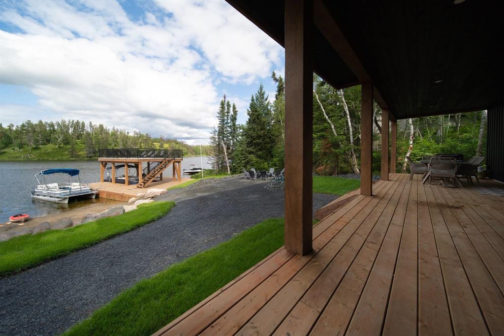
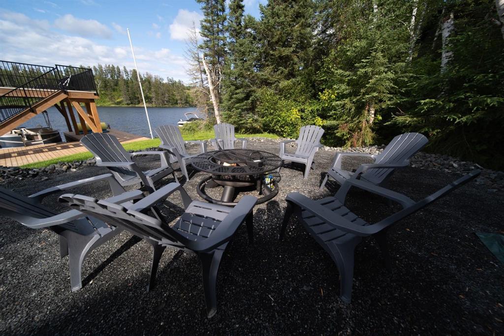
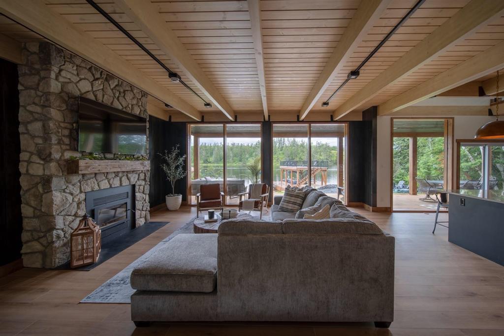
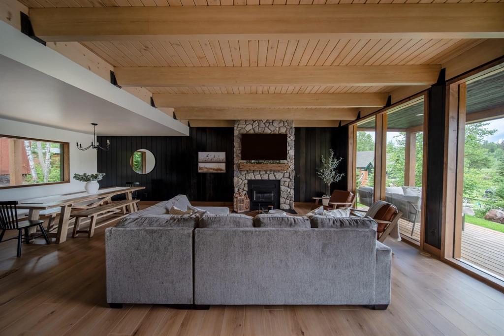
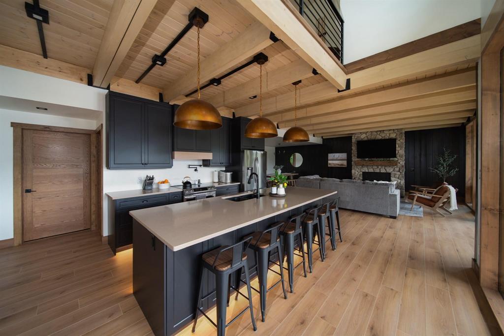
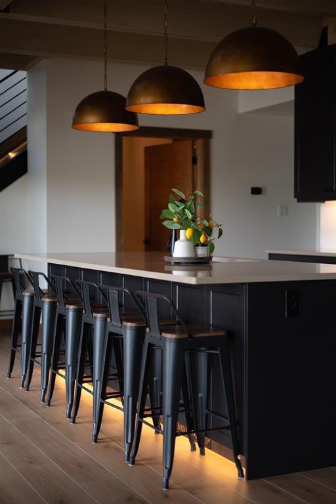
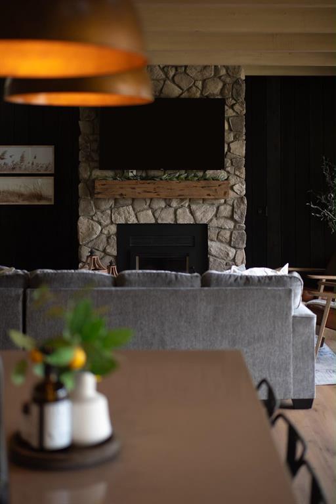
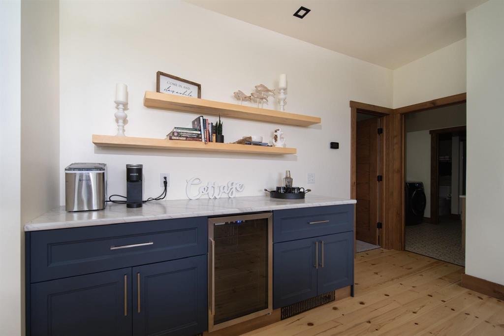
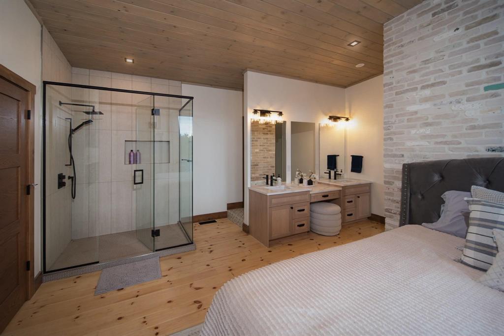
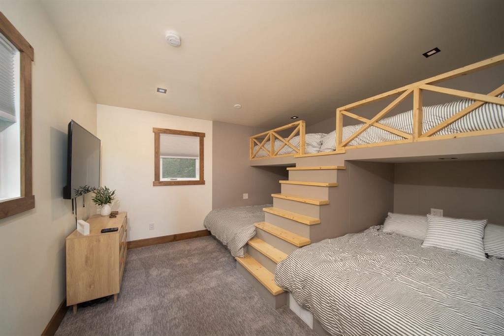
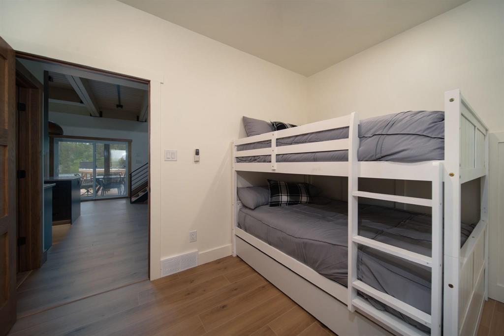
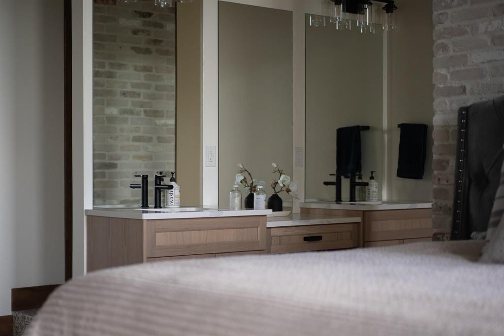
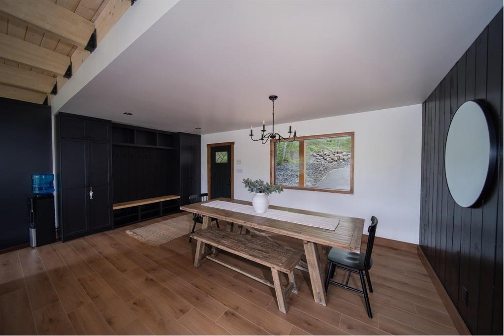
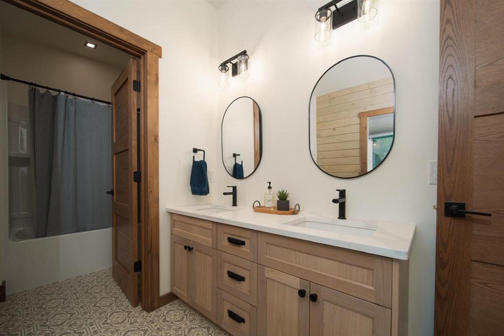
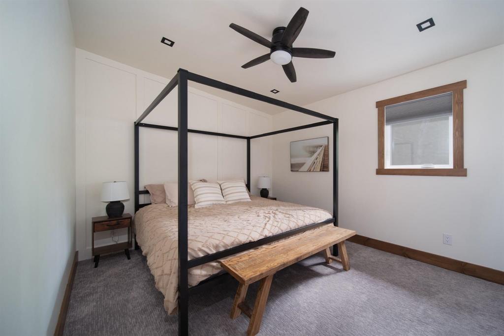
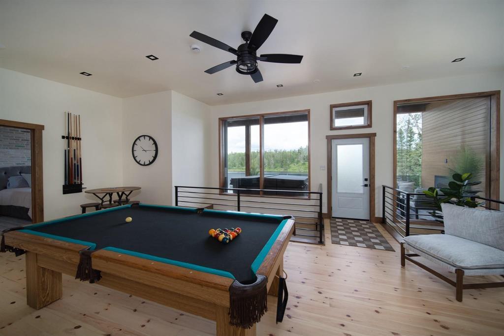
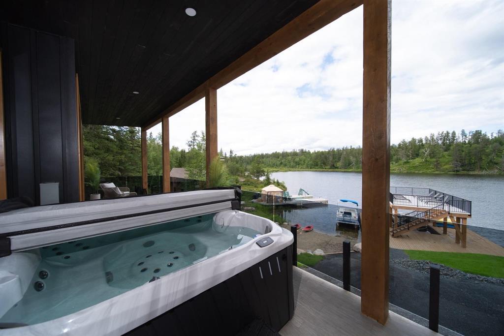
R29//West Hawk Lake/Custom build in 2024 by Prairie Accent Homes this 2680 sq ft. two storey lake home is turn key ready for your family to start creating lifelong memories! 90 ft of lake frontage. Ice protected location in quiet serene Howe Bay. Desirable, low profile lot allowing for easy access to the water for children or seniors. Professional landscaping includes sand beach, fire pit and large black crushed stone driveway with plenty of parking. Exceptional lakefront cottage featuring open-concept living, a spacious kitchen with stone countertops and island, and five bedrooms across two levels. Enjoy stunning lake views from the large covered deck and upper balcony. The primary suite boasts a tiled shower, soaker tub, and walk-through closets. Modern finishes, custom feature walls, and numerous upgrades complete this impressive property. Fully winterized with central air conditioning, a 2,000-gallon holding tank, and a low-maintenance exterior. Features include expansive decking, a hot tub, fireplace, top-of-the-line appliances, custom bath fixtures, and a custom boat port with decking. Fully furnished and ready to enjoy! (id:53959)
Property Details
| MLS® Number | 202626836 |
| Property Type | Single Family |
| Neigbourhood | R29 |
| Community Name | R29 |
| Amenities Near By | Golf Nearby |
| Features | Low Maintenance Yard, Flat Site, No Smoking Home |
| Structure | Deck |
| View Type | View |
| Water Front Type | Waterfront On Lake |
Building
| Bathroom Total | 3 |
| Bedrooms Above Ground | 5 |
| Bedrooms Total | 5 |
| Constructed Date | 2024 |
| Cooling Type | Ductless |
| Fireplace Present | Yes |
| Fireplace Type | Stone |
| Flooring Type | Vinyl Plank, Wood |
| Heating Fuel | Electric |
| Heating Type | Baseboard Heaters |
| Stories Total | 2 |
| Size Interior | 2,680 Sqft |
| Type | House |
| Utility Water | Unknown |
Parking
| Rear |
Land
| Acreage | No |
| Land Amenities | Golf Nearby |
| Sewer | Holding Tank |
| Size Total Text | Unknown |
Rooms
| Level | Type | Length | Width | Dimensions |
|---|---|---|---|---|
| Main Level | Living Room | 21 ft ,8 in | 17 ft ,3 in | 21 ft ,8 in x 17 ft ,3 in |
| Main Level | Kitchen | 12 ft | 15 ft ,3 in | 12 ft x 15 ft ,3 in |
| Main Level | Dining Room | 12 ft ,1 in | 10 ft ,10 in | 12 ft ,1 in x 10 ft ,10 in |
| Main Level | Bedroom | 11 ft ,7 in | 10 ft ,1 in | 11 ft ,7 in x 10 ft ,1 in |
| Main Level | Bedroom | 11 ft ,3 in | 9 ft | 11 ft ,3 in x 9 ft |
| Upper Level | Primary Bedroom | 15 ft ,9 in | 17 ft ,10 in | 15 ft ,9 in x 17 ft ,10 in |
| Upper Level | Bedroom | 14 ft ,9 in | 9 ft ,1 in | 14 ft ,9 in x 9 ft ,1 in |
| Upper Level | Bedroom | 13 ft ,1 in | 12 ft ,1 in | 13 ft ,1 in x 12 ft ,1 in |
| Upper Level | Laundry Room | 8 ft ,6 in | 9 ft ,8 in | 8 ft ,6 in x 9 ft ,8 in |
https://www.realtor.ca/real-estate/30457782/5-block-13-road-west-hawk-lake-r29
Contact Us
Contact us for more information
Thorsen Sigmar
(204) 504-5597
E 730 St. Anne's Road
Winnipeg, Manitoba R2N 0A2
(204) 421-7653
(204) 504-5597

Derrick Sigmar
Associate Broker
(204) 504-5597
E 730 St. Anne's Road
Winnipeg, Manitoba R2N 0A2
(204) 421-7653
(204) 504-5597

The trademarks REALTOR®, REALTORS®, and the REALTOR® logo are controlled by The Canadian Real Estate Association (CREA) and identify real estate professionals who are members of CREA. The trademarks MLS®, Multiple Listing Service® and the associated logos are owned by The Canadian Real Estate Association (CREA) and identify the quality of services provided by real estate professionals who are members of CREA. The trademark DDF® is owned by The Canadian Real Estate Association (CREA) and identifies CREA's Data Distribution Facility (DDF®)
October 29 2026 06:10:39
Winnipeg Regional Real Estate Board
Lifestyles Real Estate Ltd.