
46 Lemmen Drive Winnipeg, Manitoba R2K 3J8

$489,000
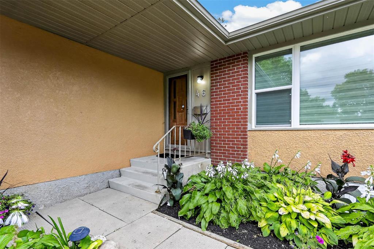
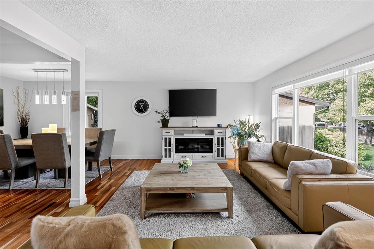
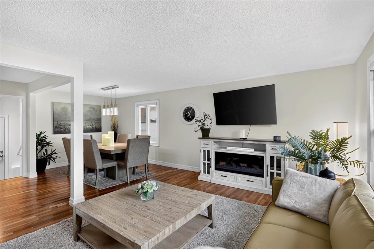
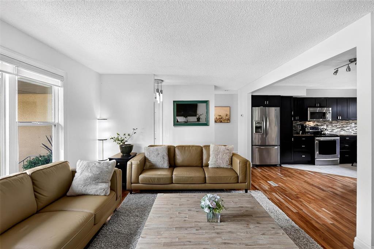
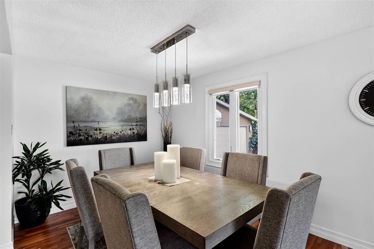
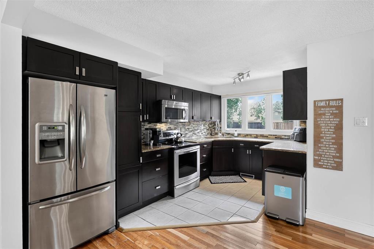
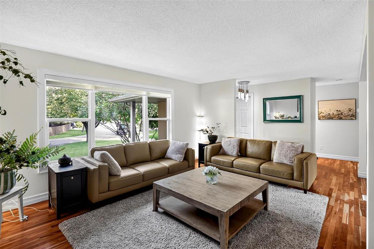
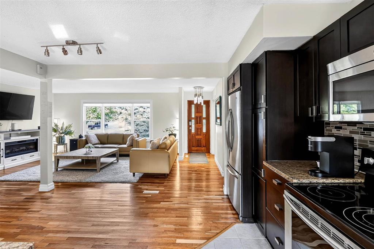
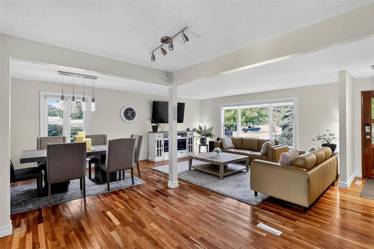
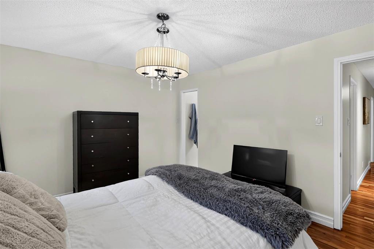
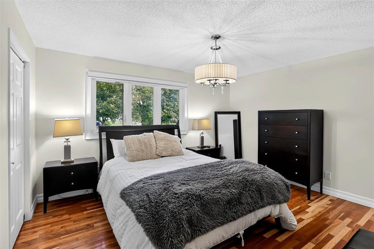
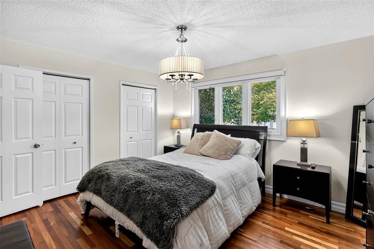
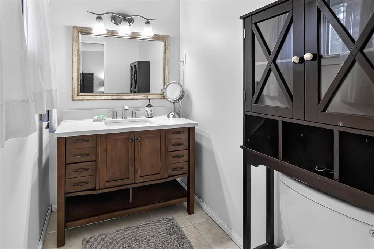
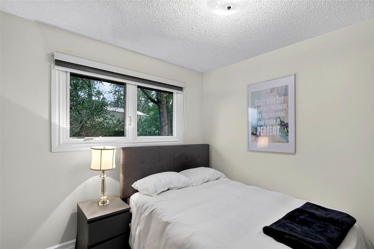
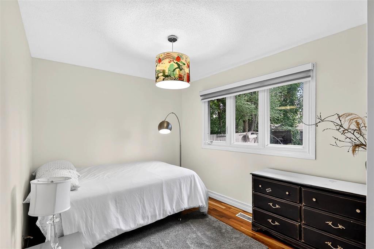
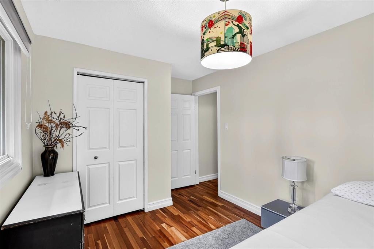
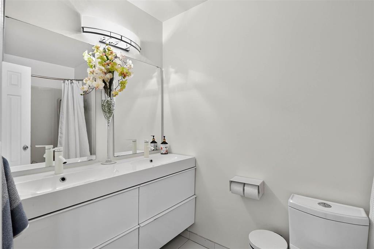
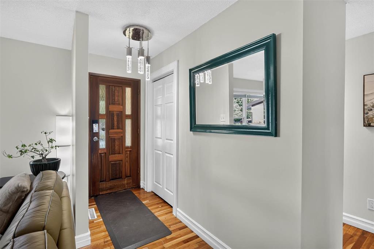
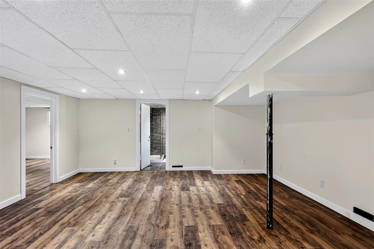
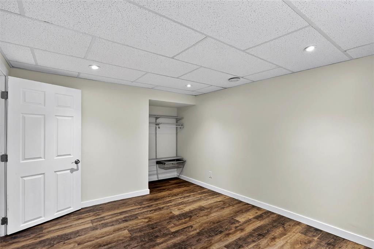
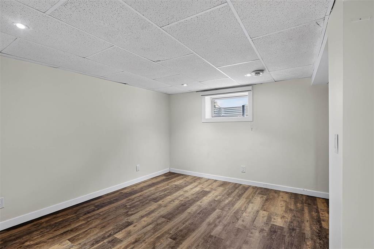
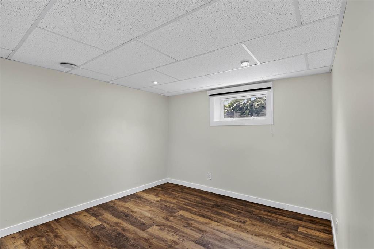
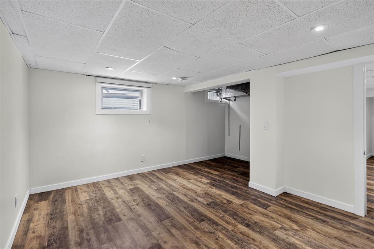
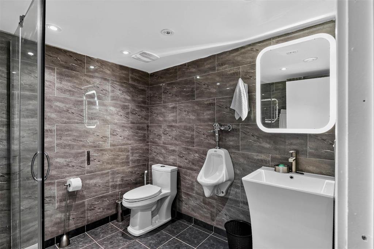
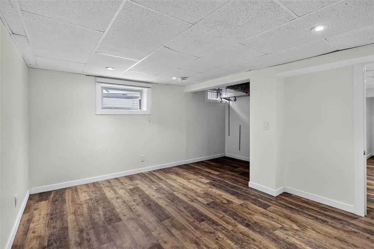
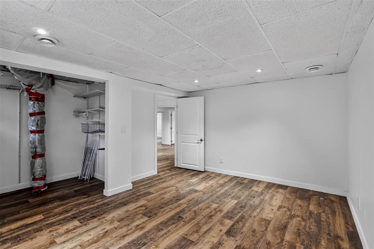
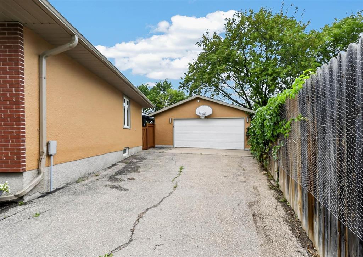
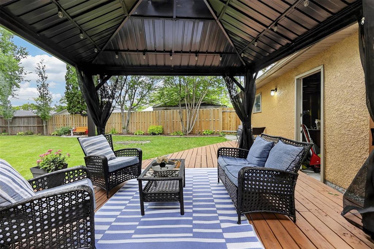
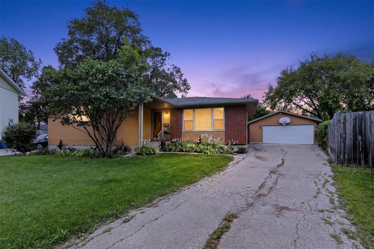
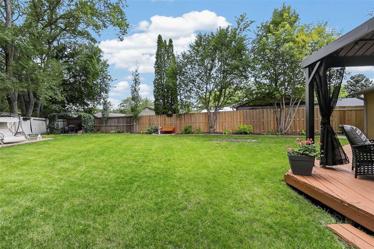
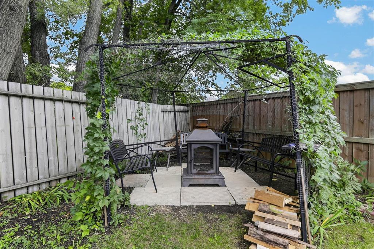
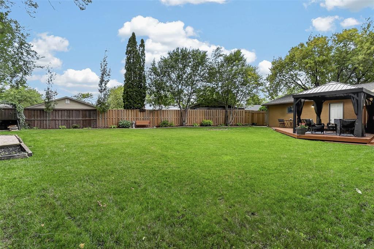
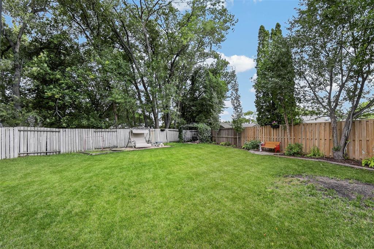
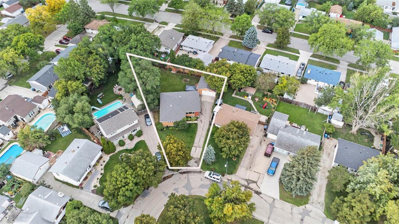
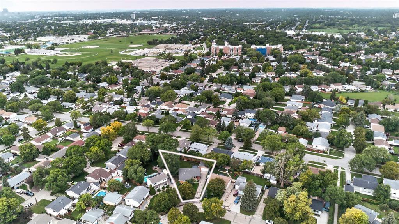
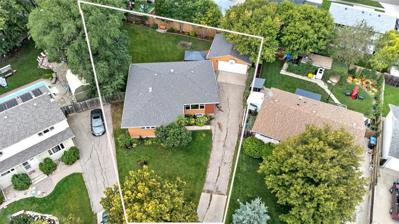
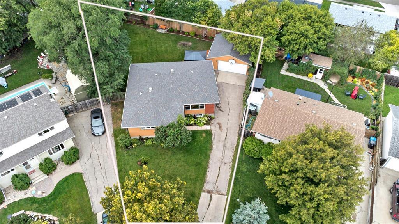
3E//Winnipeg/Welcome to this spacious 1,280 sq. ft. 5bed, 2.5-bath home tucked away on a quiet bay in desirable Valley Gardens. The main floor offers a bright, open-concept living area with plenty of room for everyday family life and entertaining, along with three bedrooms, a full bath and a convenient 2-piece ensuite off the primary bedroom. Downstairs, you ll find even more living space with a comfortable rec room, two additional bedrooms, a 3-piece bath and a dedicated laundry room with extra storage.Step outside to a generously sized, pie-shaped backyard surrounded by mature trees, offering an abundance of space and privacy for relaxing, entertaining, gardening, play and outdoor enjoyment. A deck extends the living space outdoors, while the oversized 24' x 22' double garage provides excellent parking and additional storage.Ideally located close to schools, parks, the soccer complex, hospital and everyday shopping, with major amenities just minutes away. A great opportunity for anyone looking for space, privacy, a family-friendly location and room to grow. (id:53959)
Property Details
| MLS® Number | 202622500 |
| Property Type | Single Family |
| Neigbourhood | Valley Gardens |
| Community Name | Valley Gardens |
| Amenities Near By | Shopping |
| Features | Low Maintenance Yard, No Back Lane, No Smoking Home |
| Road Type | Paved Road |
Building
| Bathroom Total | 3 |
| Bedrooms Above Ground | 3 |
| Bedrooms Below Ground | 2 |
| Bedrooms Total | 5 |
| Appliances | Microwave Built-in, Blinds, Dishwasher, Dryer, Garage Door Opener, Garage Door Opener Remote(s), Microwave, Refrigerator, Stove, Washer, Window Coverings |
| Architectural Style | Bungalow |
| Constructed Date | 1972 |
| Cooling Type | Central Air Conditioning |
| Flooring Type | Laminate, Tile, Wood |
| Half Bath Total | 1 |
| Heating Fuel | Natural Gas |
| Heating Type | Forced Air |
| Stories Total | 1 |
| Size Interior | 1,280 Sqft |
| Type | House |
| Utility Water | Municipal Water |
Parking
| Detached Garage | |
| Other | |
| Other |
Land
| Acreage | No |
| Fence Type | Fence |
| Land Amenities | Shopping |
| Sewer | Municipal Sewage System |
| Size Irregular | 0 X 0 |
| Size Total Text | 0 X 0 |
Rooms
| Level | Type | Length | Width | Dimensions |
|---|---|---|---|---|
| Lower Level | Bedroom | 15 ft ,5 in | 14 ft | 15 ft ,5 in x 14 ft |
| Lower Level | Bedroom | 14 ft ,5 in | 10 ft | 14 ft ,5 in x 10 ft |
| Main Level | Kitchen | 15 ft | 9 ft | 15 ft x 9 ft |
| Main Level | Dining Room | 11 ft | 9 ft | 11 ft x 9 ft |
| Main Level | Living Room | 17 ft | 12 ft | 17 ft x 12 ft |
| Main Level | Primary Bedroom | 13 ft ,5 in | 11 ft ,5 in | 13 ft ,5 in x 11 ft ,5 in |
| Main Level | Bedroom | 9 ft ,5 in | 8 ft ,5 in | 9 ft ,5 in x 8 ft ,5 in |
| Main Level | Bedroom | 13 ft | 8 ft ,5 in | 13 ft x 8 ft ,5 in |
https://www.realtor.ca/real-estate/30252001/46-lemmen-drive-winnipeg-valley-gardens
Contact Us
Contact us for more information

Audrey Harder
(204) 504-5597
E 730 St. Anne's Road
Winnipeg, Manitoba R2N 0A2
(204) 421-7653
(204) 504-5597

The trademarks REALTOR®, REALTORS®, and the REALTOR® logo are controlled by The Canadian Real Estate Association (CREA) and identify real estate professionals who are members of CREA. The trademarks MLS®, Multiple Listing Service® and the associated logos are owned by The Canadian Real Estate Association (CREA) and identify the quality of services provided by real estate professionals who are members of CREA. The trademark DDF® is owned by The Canadian Real Estate Association (CREA) and identifies CREA's Data Distribution Facility (DDF®)
October 14 2026 10:09:14
Winnipeg Regional Real Estate Board
Lifestyles Real Estate Ltd.