
15 Avery Drive Winnipeg, Manitoba R2R 0Y5

$389,000
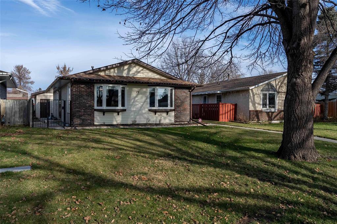
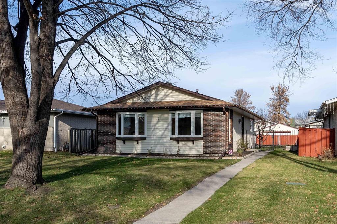
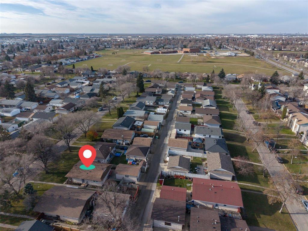
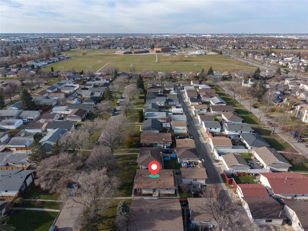
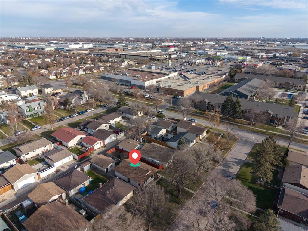
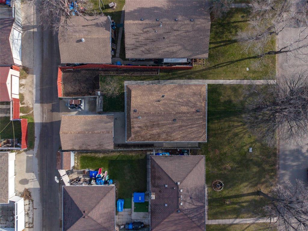
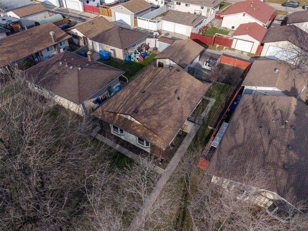
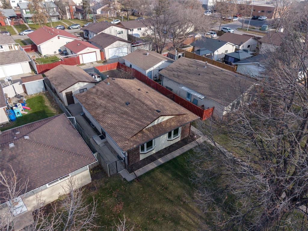
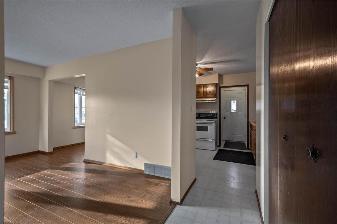
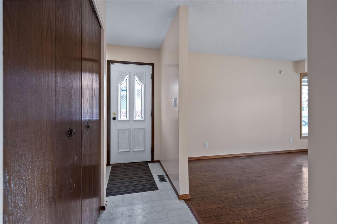
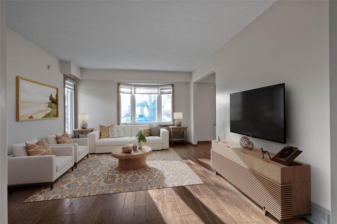
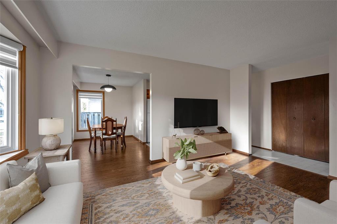
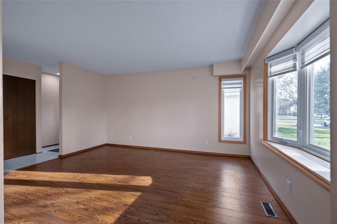
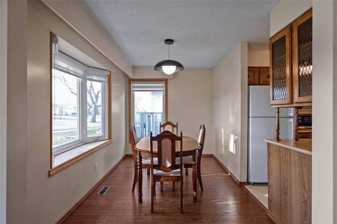
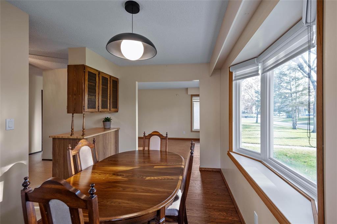
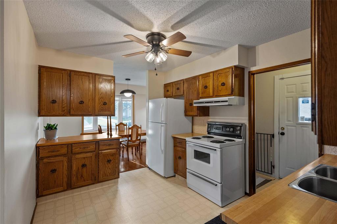
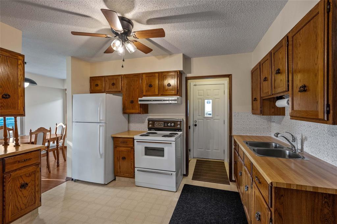
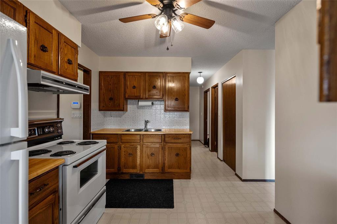
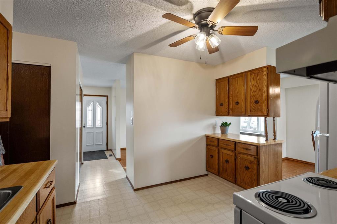
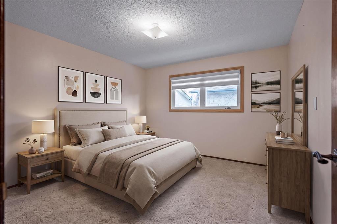
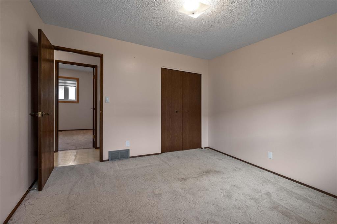
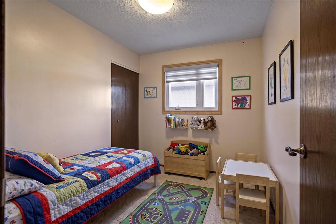
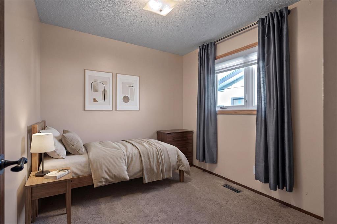
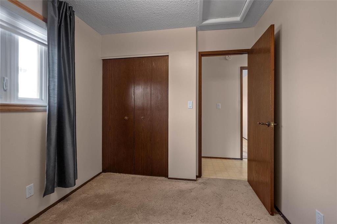
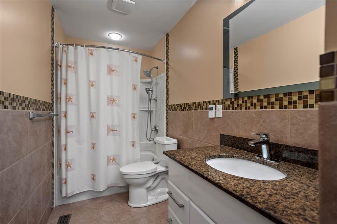
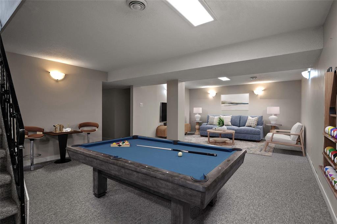
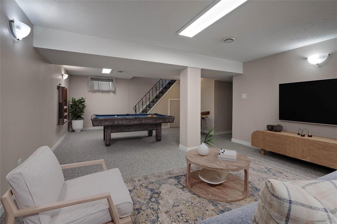
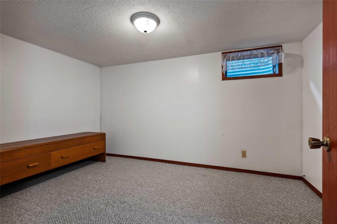
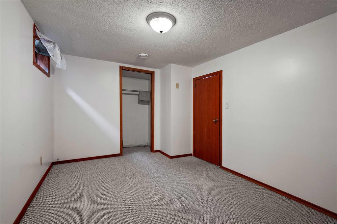
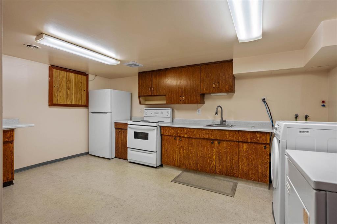
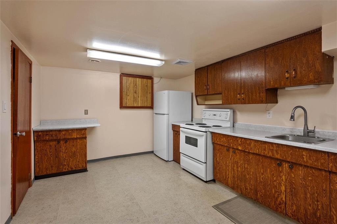
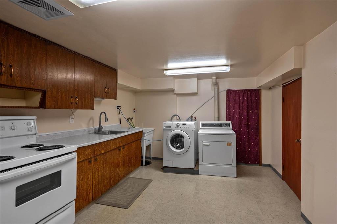
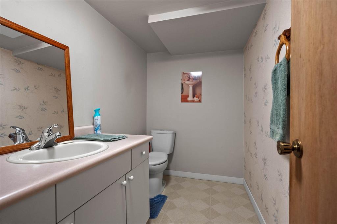
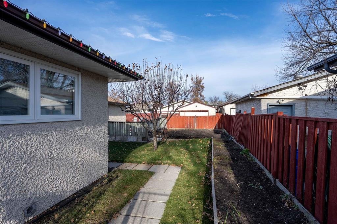
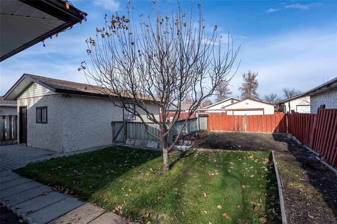
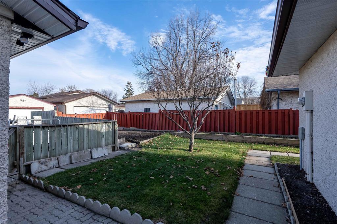
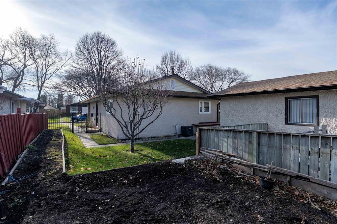
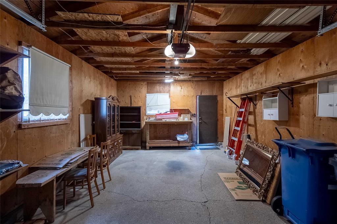
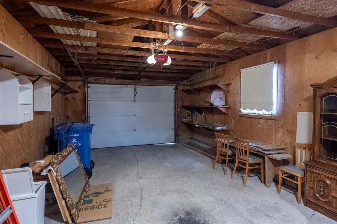
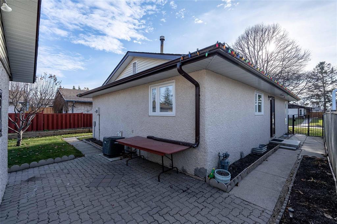
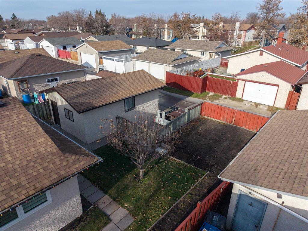
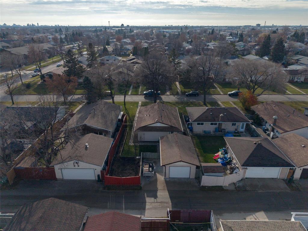
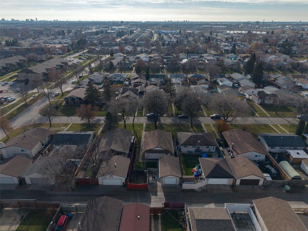
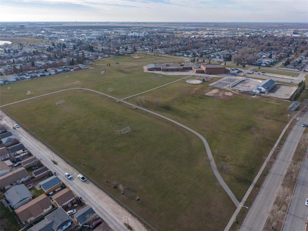
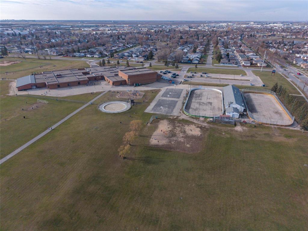
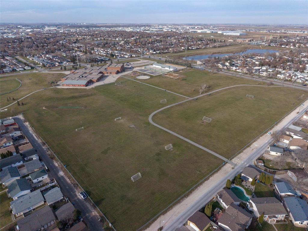
4J//Winnipeg/Showings start Thursday, Nov.19. OPEN HOUSE Sunday, Nov.22 from 1-3pm. **Offers Wednesday, Nov.25th at 2pm. Long term owner of over 40 years. Clean, cozy and well kept family home nestled in Tyndall Park. Home offers 988 sq.ft. upstairs, 3 bedrooms, 4 piece bath, spacious livingroom/diningroom, kitchen. Basement is finished with a large rec. room, 2 piece bath, office, 2nd kitchen/laundry room and lots of storage. Upgrades to home include newer windows, newer roof, furnace and a/c. Yard is fenced with lovely flower beds and gardening areas too. Garage is an oversized single with additional parking spot beside garage. Home is in a great area with shopping, schools, bus and all amenities within walking distance. Pride of ownership and great home available for it's next family. Home shows well! Book your showing today! Quick possession possible. (id:53959)
Open House
This property has open houses!
1:00 pm
Ends at:3:00 pm
Property Details
| MLS® Number | 202628157 |
| Property Type | Single Family |
| Neigbourhood | Tyndall Park |
| Community Name | Tyndall Park |
| Amenities Near By | Public Transit, Shopping |
| Features | Back Lane |
| Parking Space Total | 2 |
| Road Type | Paved Road |
Building
| Bathroom Total | 2 |
| Bedrooms Above Ground | 3 |
| Bedrooms Total | 3 |
| Appliances | Blinds, Dryer, Two Refrigerators, Garage Door Opener, Garage Door Opener Remote(s), Two Stoves, Washer, Window Coverings |
| Architectural Style | Bungalow |
| Constructed Date | 1975 |
| Cooling Type | Central Air Conditioning |
| Fire Protection | Smoke Detectors |
| Flooring Type | Wall-to-wall Carpet, Laminate, Other |
| Half Bath Total | 1 |
| Heating Fuel | Natural Gas |
| Heating Type | Forced Air |
| Stories Total | 1 |
| Size Interior | 988 Sqft |
| Type | House |
| Utility Water | Municipal Water |
Parking
| Detached Garage | |
| Parking Pad |
Land
| Acreage | No |
| Fence Type | Fence |
| Land Amenities | Public Transit, Shopping |
| Landscape Features | Fruit Trees/shrubs, Vegetable Garden |
| Sewer | Municipal Sewage System |
| Size Total Text | Unknown |
Rooms
| Level | Type | Length | Width | Dimensions |
|---|---|---|---|---|
| Lower Level | Recreation Room | 24 ft ,2 in | 14 ft | 24 ft ,2 in x 14 ft |
| Lower Level | Office | 13 ft | 9 ft | 13 ft x 9 ft |
| Lower Level | Second Kitchen | 16 ft ,6 in | 12 ft ,8 in | 16 ft ,6 in x 12 ft ,8 in |
| Main Level | Living Room | 14 ft ,8 in | 12 ft | 14 ft ,8 in x 12 ft |
| Main Level | Dining Room | 12 ft ,11 in | 7 ft ,9 in | 12 ft ,11 in x 7 ft ,9 in |
| Main Level | Kitchen | 10 ft ,5 in | 9 ft ,3 in | 10 ft ,5 in x 9 ft ,3 in |
| Main Level | Bedroom | 9 ft ,8 in | 8 ft | 9 ft ,8 in x 8 ft |
| Main Level | Bedroom | 9 ft ,2 in | 8 ft ,5 in | 9 ft ,2 in x 8 ft ,5 in |
| Main Level | Primary Bedroom | 12 ft | 11 ft ,8 in | 12 ft x 11 ft ,8 in |
https://www.realtor.ca/real-estate/30523196/15-avery-drive-winnipeg-tyndall-park
Contact Us
Contact us for more information

Charlene Urbanski
(204) 504-5597
E 730 St. Anne's Road
Winnipeg, Manitoba R2N 0A2
(204) 421-7653
(204) 504-5597

Aleethia Mackay
(204) 504-5597
E 730 St. Anne's Road
Winnipeg, Manitoba R2N 0A2
(204) 421-7653
(204) 504-5597

The trademarks REALTOR®, REALTORS®, and the REALTOR® logo are controlled by The Canadian Real Estate Association (CREA) and identify real estate professionals who are members of CREA. The trademarks MLS®, Multiple Listing Service® and the associated logos are owned by The Canadian Real Estate Association (CREA) and identify the quality of services provided by real estate professionals who are members of CREA. The trademark DDF® is owned by The Canadian Real Estate Association (CREA) and identifies CREA's Data Distribution Facility (DDF®)
November 18 2026 08:09:54
Winnipeg Regional Real Estate Board
Lifestyles Real Estate Ltd.