
103 Normand Park Drive Winnipeg, Manitoba R2N 3C6

$1,275,000
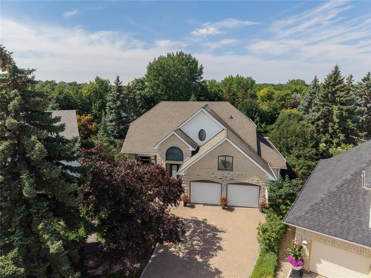
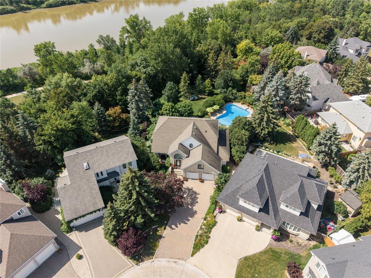
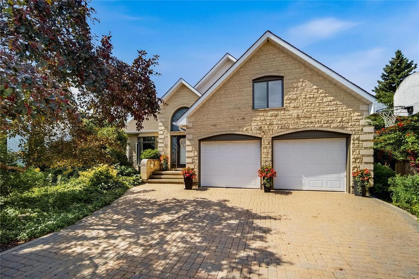
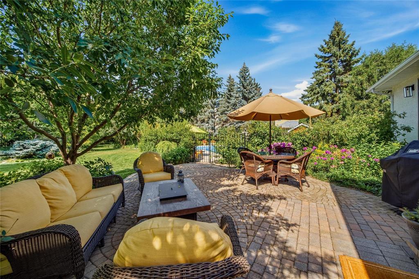
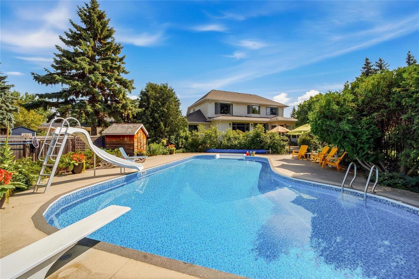
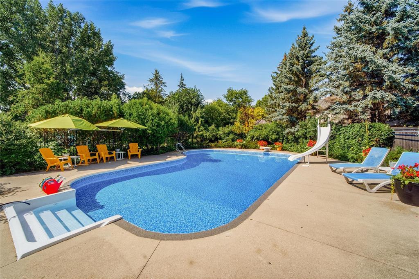
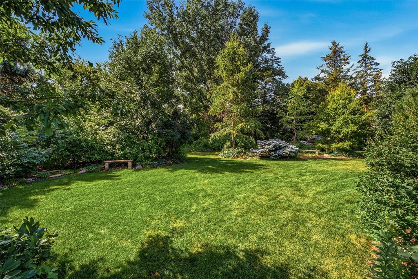
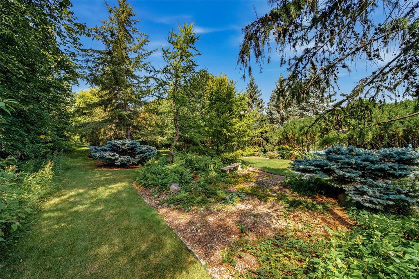
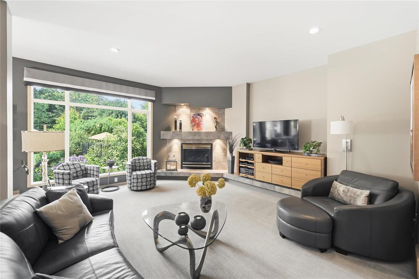
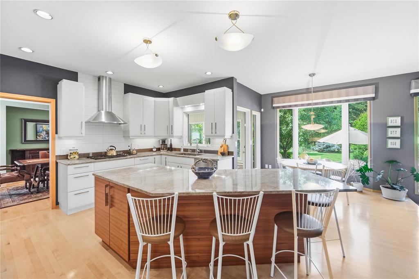
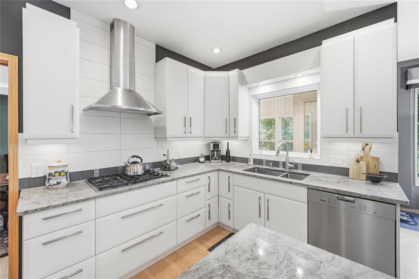
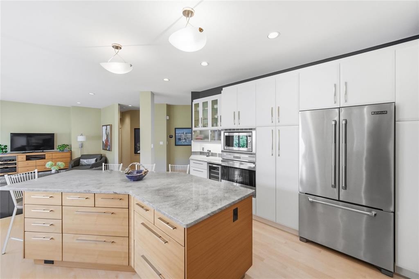
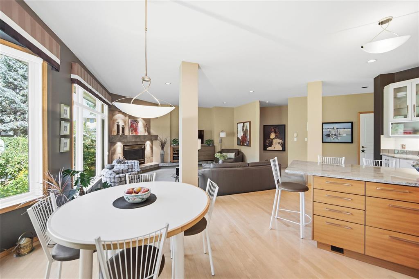
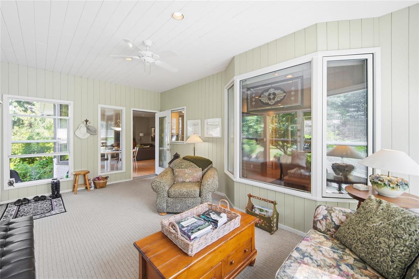
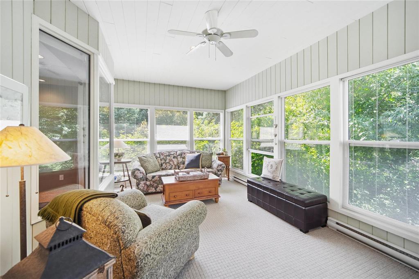
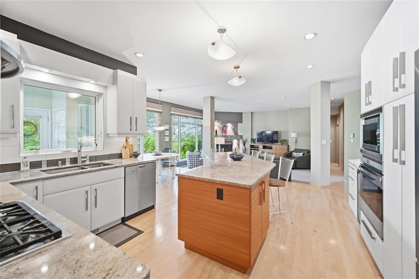
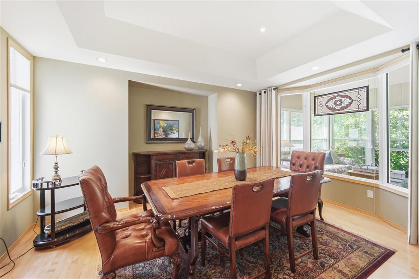
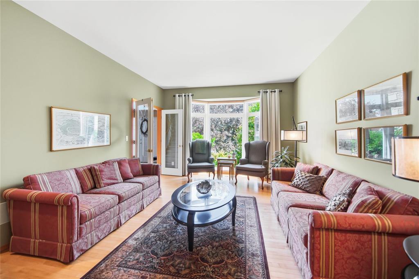
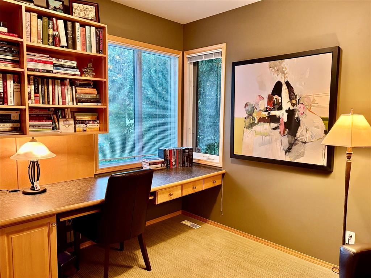
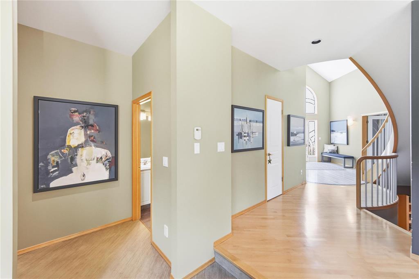
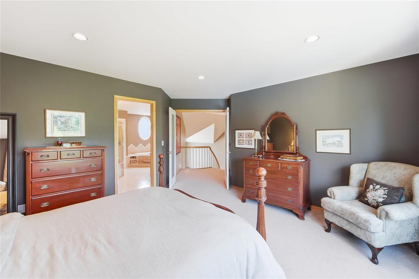
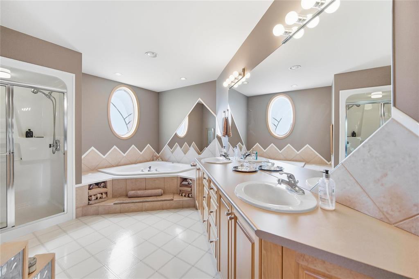
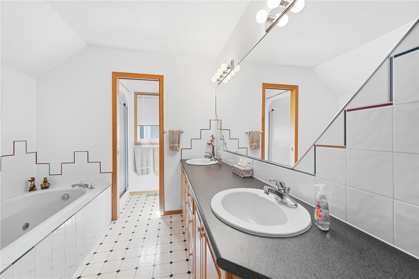
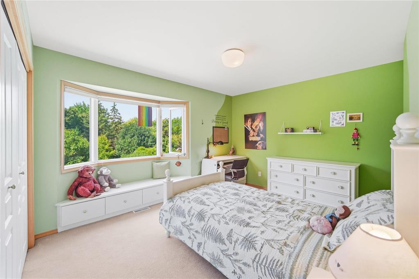
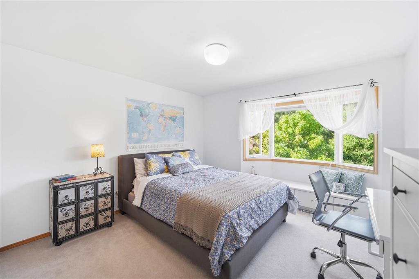
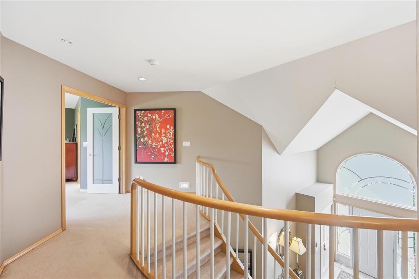
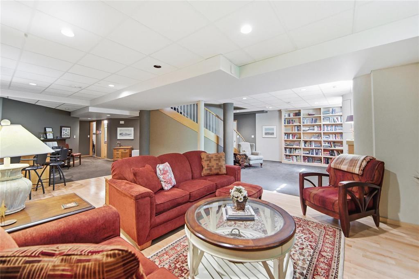
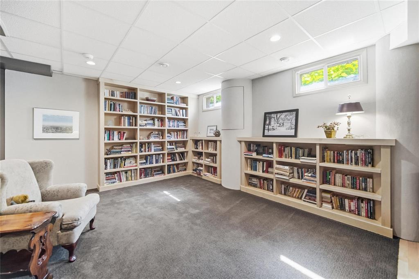
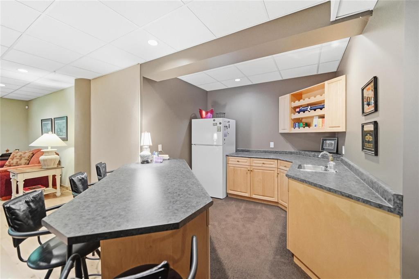
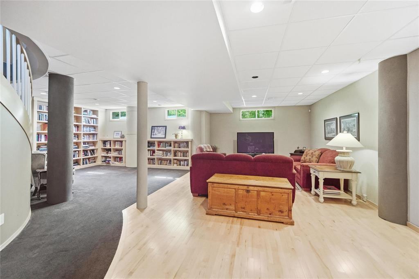
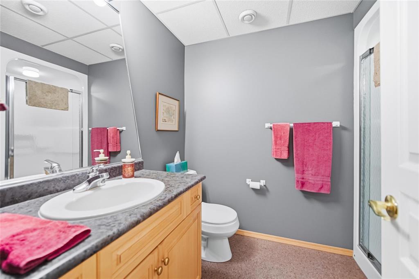
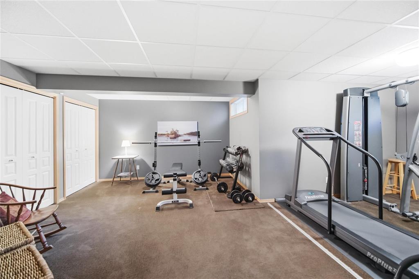
2C//Winnipeg/Showings start Thursday, September 17, offers presented Thursday, September 24. Nestled deep in Normand Park on a cul-de-sac location and backing onto Green space and the Red River sits this gorgeous custom built 3000 square-foot dream home. The .37 acre pie lot is quite literally like having your own private park. You won t need a cottage with your huge kidney shaped inground pool with brand new liner. Bright open main floor space, you ll enjoy your day to day living between the family room, eat in kitchen and sunroom areas. Work from home? Large main floor den with view of the backyard and pool area. Large primary bedroom features, oversized, en suite bath and walk-in clothes closet. Secondary bedrooms are bright and sizeable as is the main second floor bathroom. Tasteful decor throughout and move in ready, this second owner home has been highly maintained and regularly upgraded. This home is built with steel I beam supports and a structural wood floor foundation. The basement is fully finished and includes rec room with built in bar, games area, exercise room and full bathroom. A prime home on a prime lot in a prime location = a prime investment. (id:53959)
Property Details
| MLS® Number | 202621058 |
| Property Type | Single Family |
| Neigbourhood | Normand Park |
| Community Name | Normand Park |
| Features | Cul-de-sac, No Back Lane, Park/reserve, Wet Bar, Embedded Oven, Cooking Surface, Structural Wood Basement Floor, Atrium/sunroom, Private Yard |
| Pool Type | Inground Pool |
| Road Type | No Thru Road, Paved Road |
| Structure | Patio(s) |
| View Type | River View |
Building
| Bathroom Total | 4 |
| Bedrooms Total | 4 |
| Appliances | Hood Fan, Jetted Tub, Blinds, Dishwasher, Dryer, Freezer, Garage Door Opener, Garage Door Opener Remote(s), Microwave, Refrigerator, Storage Shed, Stove, Central Vacuum, Washer, Window Coverings |
| Constructed Date | 1993 |
| Cooling Type | Central Air Conditioning, Air Exchanger |
| Fireplace Fuel | Gas |
| Fireplace Present | Yes |
| Fireplace Type | Glass Door,tile Facing |
| Flooring Type | Wall-to-wall Carpet, Tile, Vinyl, Wood |
| Half Bath Total | 1 |
| Heating Fuel | Natural Gas |
| Heating Type | Forced Air, Baseboard Heaters |
| Stories Total | 2 |
| Size Interior | 3,066 Sqft |
| Type | House |
| Utility Water | Municipal Water |
Parking
| Attached Garage | |
| Other | |
| Other | |
| Other |
Land
| Acreage | No |
| Sewer | Municipal Sewage System |
| Size Irregular | 0.370 |
| Size Total | 0.37 Ac |
| Size Total Text | 0.37 Ac |
Rooms
| Level | Type | Length | Width | Dimensions |
|---|---|---|---|---|
| Basement | Games Room | 16 ft | 13 ft | 16 ft x 13 ft |
| Basement | Recreation Room | 26 ft ,9 in | 14 ft | 26 ft ,9 in x 14 ft |
| Basement | Bedroom | 22 ft ,9 in | 16 ft | 22 ft ,9 in x 16 ft |
| Main Level | Living Room | 12 ft | 15 ft ,7 in | 12 ft x 15 ft ,7 in |
| Main Level | Dining Room | 14 ft | 10 ft ,10 in | 14 ft x 10 ft ,10 in |
| Main Level | Family Room | 15 ft ,7 in | 16 ft ,9 in | 15 ft ,7 in x 16 ft ,9 in |
| Main Level | Kitchen | 17 ft ,4 in | 15 ft | 17 ft ,4 in x 15 ft |
| Main Level | Breakfast | 10 ft ,3 in | 6 ft ,8 in | 10 ft ,3 in x 6 ft ,8 in |
| Main Level | Sunroom | 19 ft | 11 ft ,7 in | 19 ft x 11 ft ,7 in |
| Main Level | Den | 10 ft ,7 in | 9 ft ,1 in | 10 ft ,7 in x 9 ft ,1 in |
| Upper Level | Primary Bedroom | 15 ft | 13 ft | 15 ft x 13 ft |
| Upper Level | Bedroom | 11 ft ,7 in | 11 ft ,10 in | 11 ft ,7 in x 11 ft ,10 in |
| Upper Level | Bedroom | 13 ft ,1 in | 10 ft ,4 in | 13 ft ,1 in x 10 ft ,4 in |
https://www.realtor.ca/real-estate/30285548/103-normand-park-drive-winnipeg-normand-park
Contact Us
Contact us for more information

Derrick Sigmar
Associate Broker
(204) 504-5597
E 730 St. Anne's Road
Winnipeg, Manitoba R2N 0A2
(204) 421-7653
(204) 504-5597

The trademarks REALTOR®, REALTORS®, and the REALTOR® logo are controlled by The Canadian Real Estate Association (CREA) and identify real estate professionals who are members of CREA. The trademarks MLS®, Multiple Listing Service® and the associated logos are owned by The Canadian Real Estate Association (CREA) and identify the quality of services provided by real estate professionals who are members of CREA. The trademark DDF® is owned by The Canadian Real Estate Association (CREA) and identifies CREA's Data Distribution Facility (DDF®)
September 16 2026 02:11:20
Winnipeg Regional Real Estate Board
Lifestyles Real Estate Ltd.