
539 Yale Avenue E Winnipeg, Manitoba R2C 0J8

$369,900
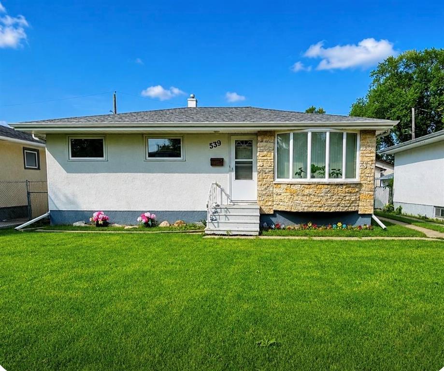
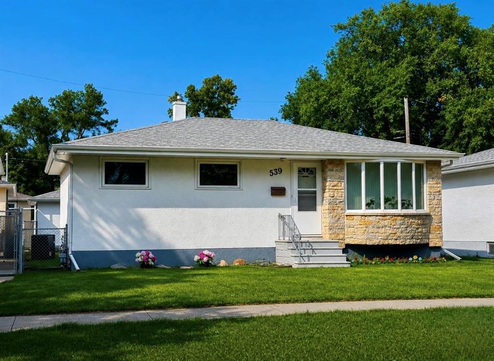
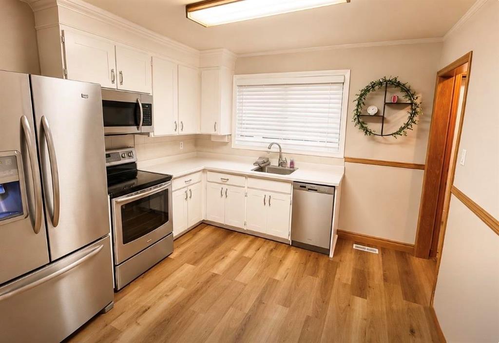
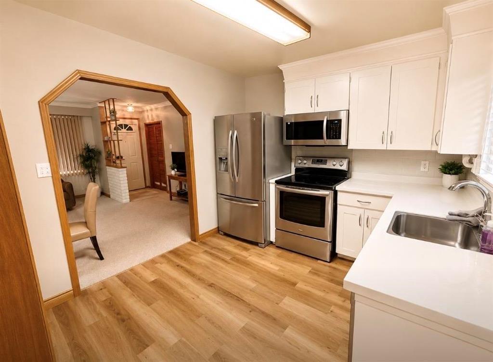
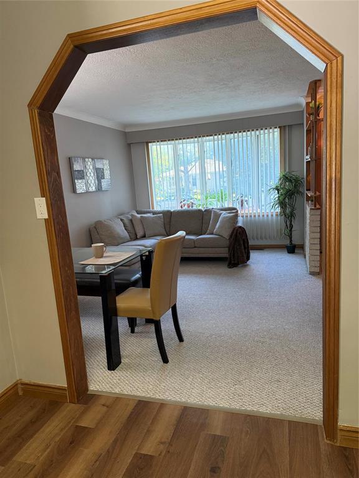
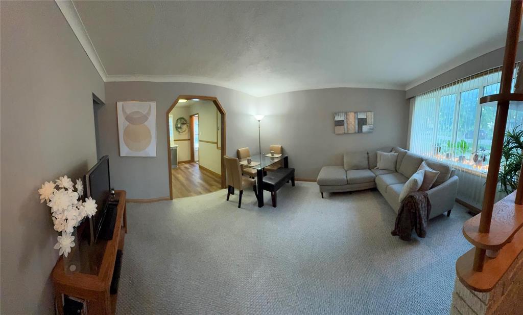
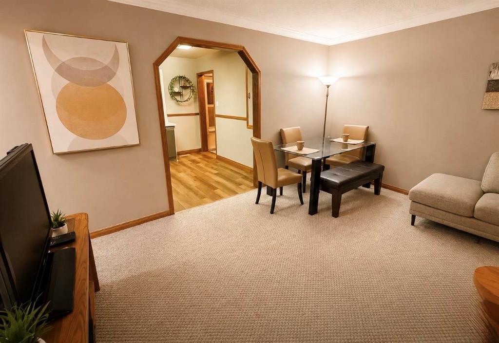
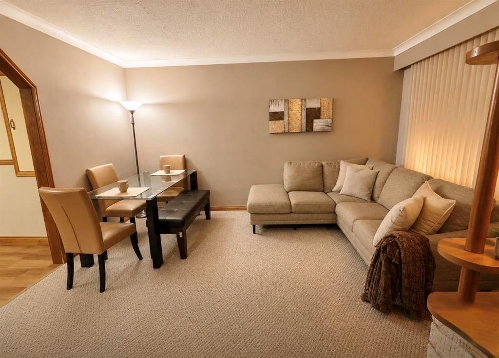
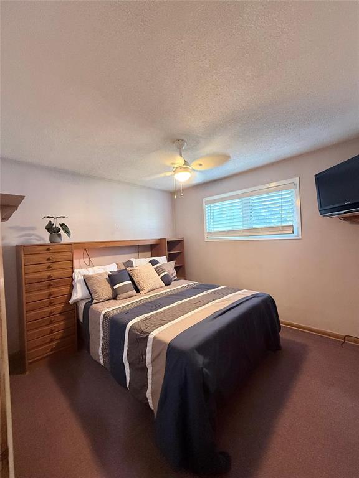
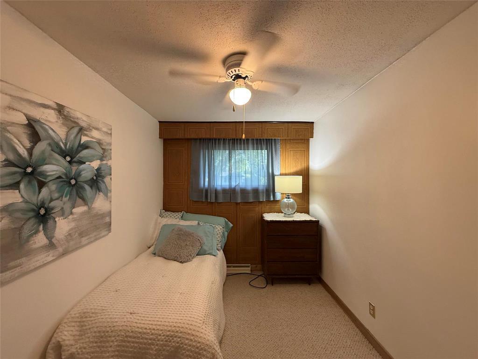
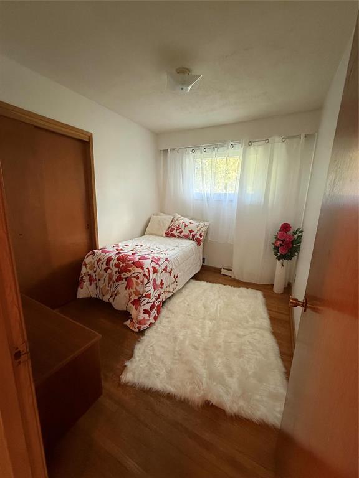
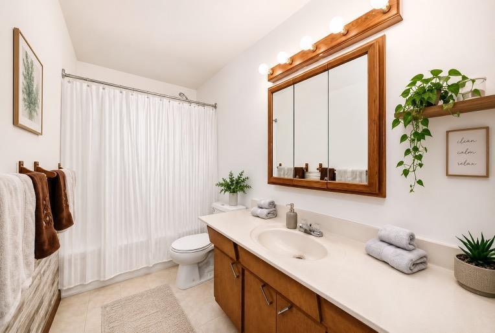
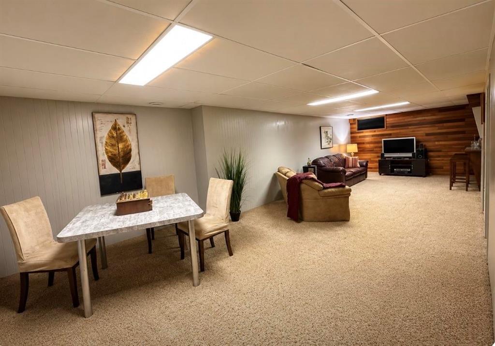
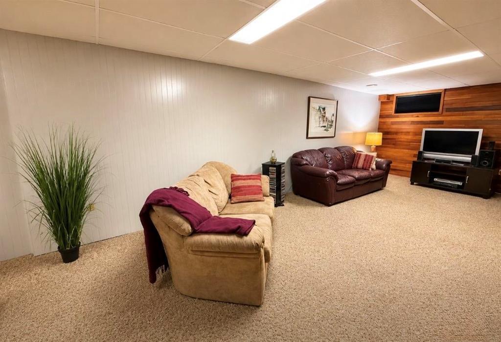
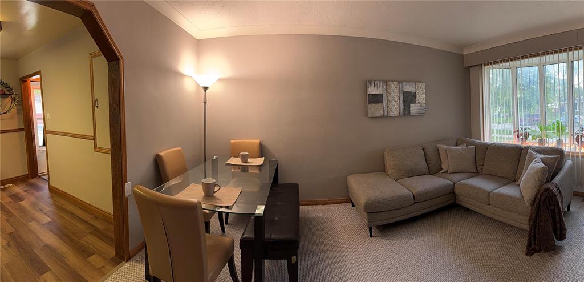
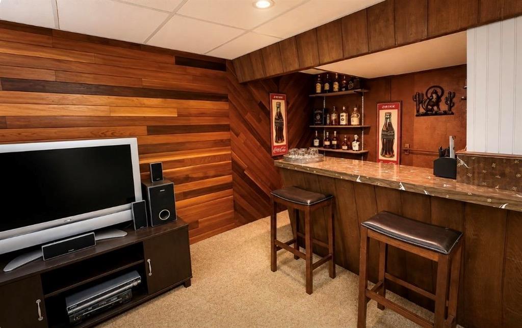
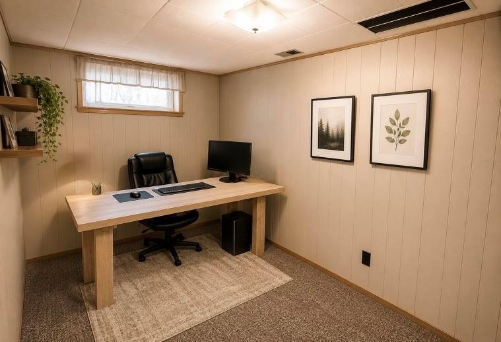
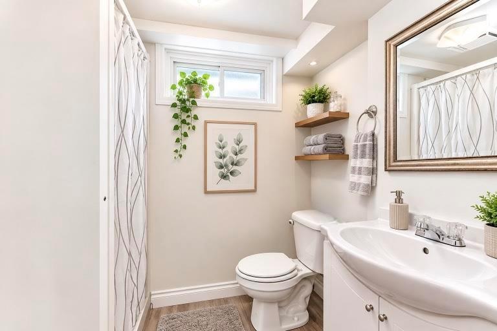
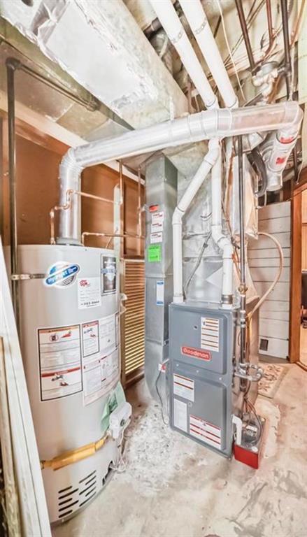
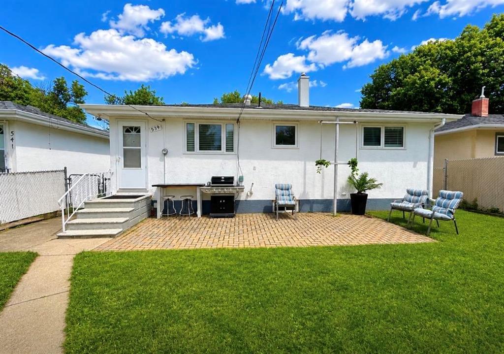
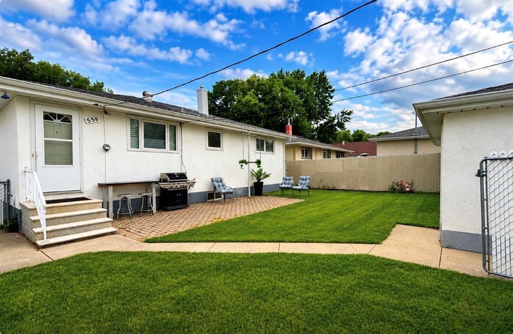
3M//Winnipeg/This home is located on a quiet street in East Transcona, near to the East End Community Centre, the summer water slide park and various kid friendly green spaces if your kinds like to swing or kick around a soccer ball. It is just a short walk to Wayoata Elementary School and a quick walk to Arthur Day/Margaret Underhill with Murdock MacKay High School equally close. In addition to main living area, the home has three bedrooms and a full bathroom on the main. The finished lower level rec room has a dry bar, there is a computer room and an extra large laundry/storage area. The fenced back yard hosts a large patio and a detached single garage with an additional parking pad. This is a generational home, one of the first built on the street, and has been well maintained over the years. Upgrades include main electrical panel, furnace and central air (2019), HWT (2021), shingles (2022), hood fan/microwave, dishwasher and kitchen flooring (2026). (id:53959)
Property Details
| MLS® Number | 202621602 |
| Property Type | Single Family |
| Neigbourhood | East Transcona |
| Community Name | East Transcona |
| Amenities Near By | Playground |
| Features | Back Lane, Paved Lane |
| Parking Space Total | 2 |
| Road Type | Paved Road |
Building
| Bathroom Total | 2 |
| Bedrooms Above Ground | 3 |
| Bedrooms Total | 3 |
| Appliances | Dishwasher, Dryer, Garage Door Opener, Garage Door Opener Remote(s), Refrigerator, Stove, Washer, Window Coverings |
| Architectural Style | Bungalow |
| Constructed Date | 1959 |
| Cooling Type | Central Air Conditioning |
| Flooring Type | Wall-to-wall Carpet, Tile, Vinyl, Wood |
| Heating Fuel | Natural Gas |
| Heating Type | Forced Air |
| Stories Total | 1 |
| Size Interior | 863 Sqft |
| Type | House |
| Utility Water | Municipal Water |
Parking
| Detached Garage | |
| Other | |
| Parking Pad |
Land
| Acreage | No |
| Fence Type | Fence |
| Land Amenities | Playground |
| Sewer | Municipal Sewage System |
| Size Depth | 100 Ft |
| Size Frontage | 45 Ft |
| Size Irregular | 4499 |
| Size Total | 4499 Sqft |
| Size Total Text | 4499 Sqft |
Rooms
| Level | Type | Length | Width | Dimensions |
|---|---|---|---|---|
| Lower Level | Computer Room | 6 ft ,1 in | 11 ft | 6 ft ,1 in x 11 ft |
| Lower Level | Utility Room | 11 ft ,1 in | 13 ft ,1 in | 11 ft ,1 in x 13 ft ,1 in |
| Lower Level | Recreation Room | 11 ft | 33 ft | 11 ft x 33 ft |
| Main Level | 4pc Bathroom | 5 ft | 10 ft | 5 ft x 10 ft |
| Main Level | Bedroom | 8 ft | 10 ft | 8 ft x 10 ft |
| Main Level | Bedroom | 8 ft | 10 ft | 8 ft x 10 ft |
| Main Level | Primary Bedroom | 10 ft | 11 ft ,9 in | 10 ft x 11 ft ,9 in |
| Main Level | Living Room | 14 ft | 15 ft | 14 ft x 15 ft |
| Main Level | Kitchen | 10 ft | 10 ft ,1 in | 10 ft x 10 ft ,1 in |
https://www.realtor.ca/real-estate/30209185/539-yale-avenue-e-winnipeg-east-transcona
Contact Us
Contact us for more information

Cynthia Erickson
Broker
(204) 504-5597
E 730 St. Anne's Road
Winnipeg, Manitoba R2N 0A2
(204) 421-7653
(204) 504-5597

The trademarks REALTOR®, REALTORS®, and the REALTOR® logo are controlled by The Canadian Real Estate Association (CREA) and identify real estate professionals who are members of CREA. The trademarks MLS®, Multiple Listing Service® and the associated logos are owned by The Canadian Real Estate Association (CREA) and identify the quality of services provided by real estate professionals who are members of CREA. The trademark DDF® is owned by The Canadian Real Estate Association (CREA) and identifies CREA's Data Distribution Facility (DDF®)
September 21 2026 05:16:42
Winnipeg Regional Real Estate Board
Lifestyles Real Estate Ltd.