
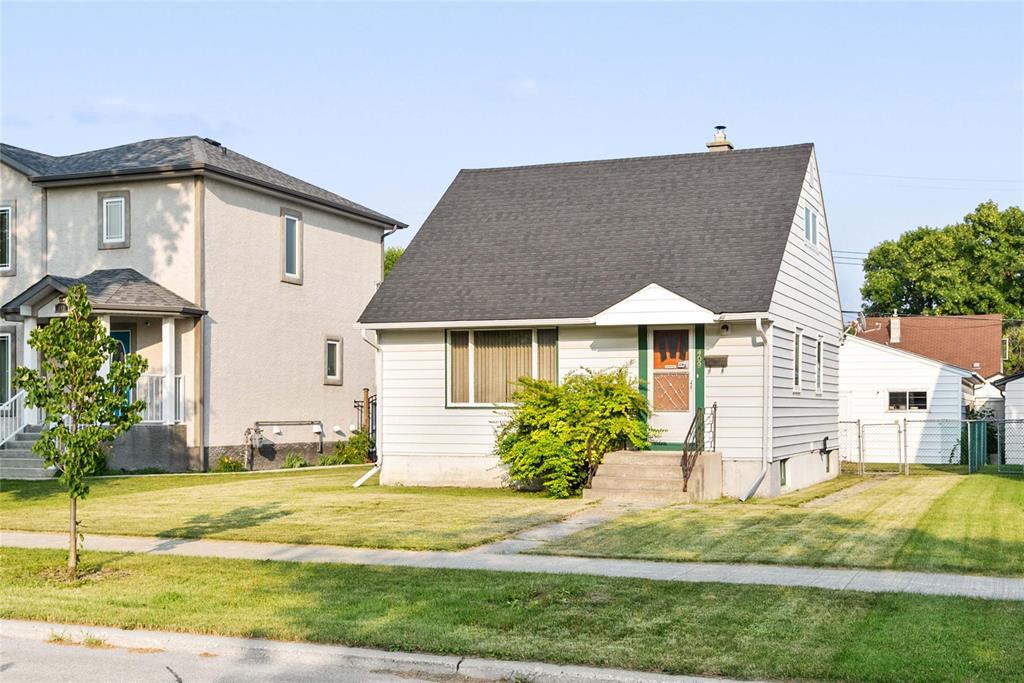
409 Radford Street Winnipeg, Manitoba R2X 2E7

$329,900
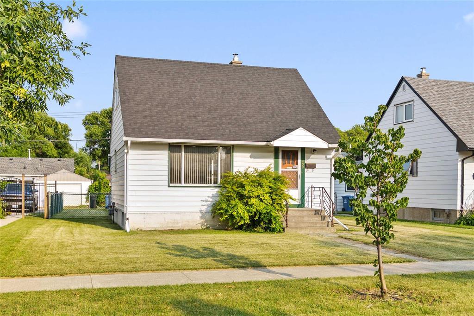
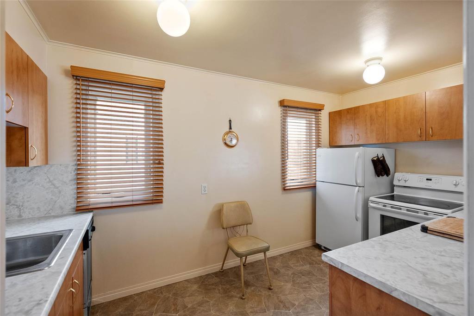
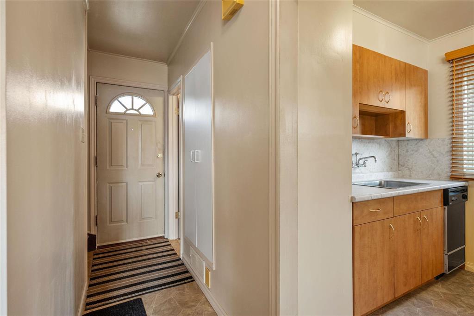
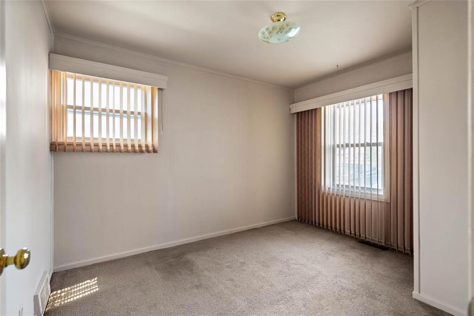
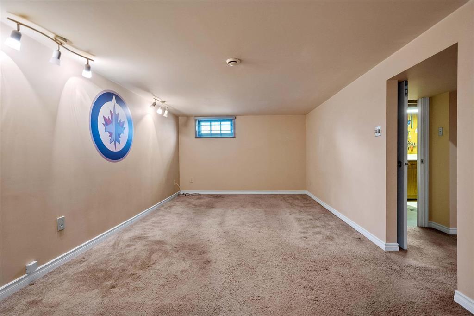
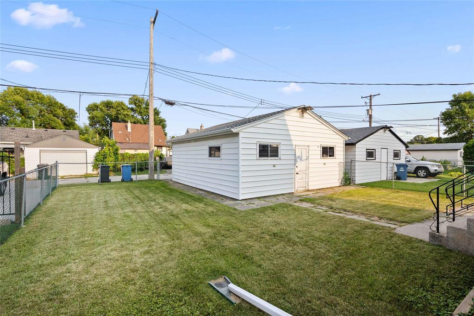
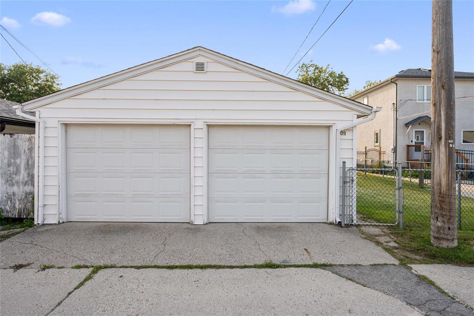
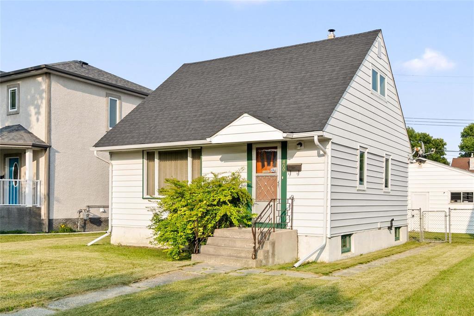
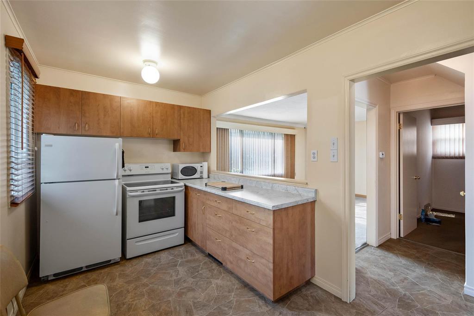
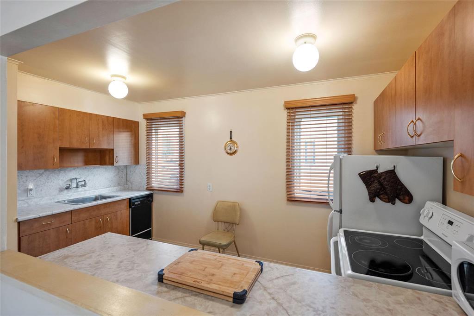
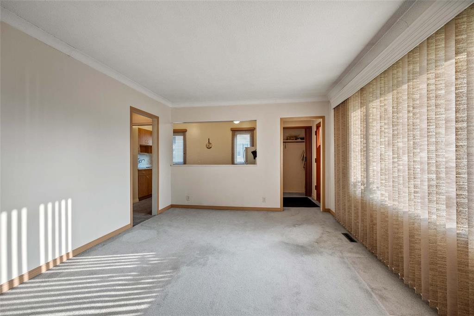
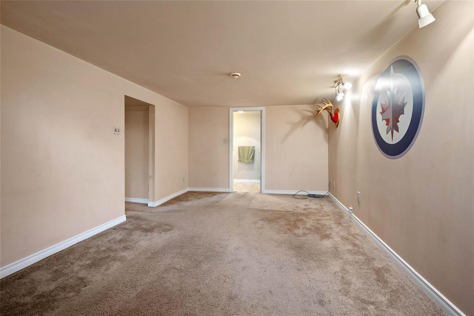
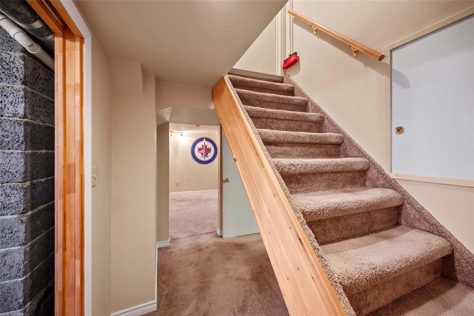
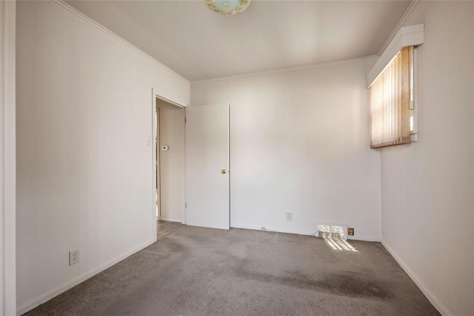
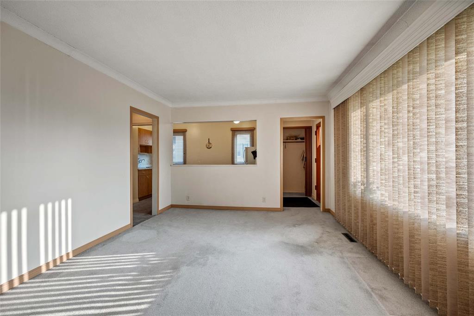
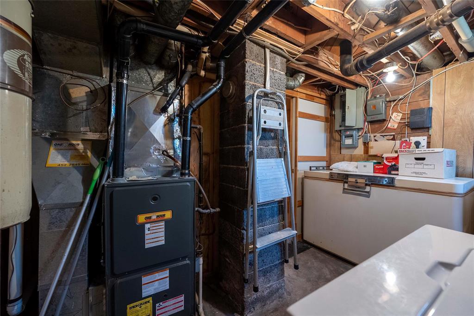
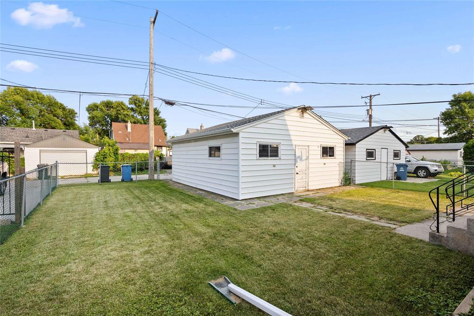
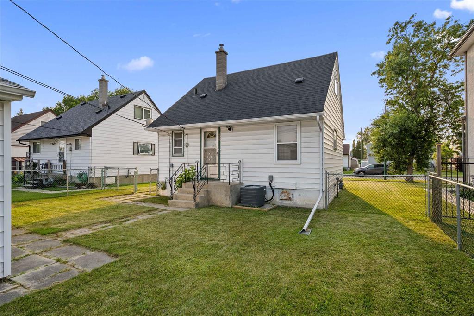
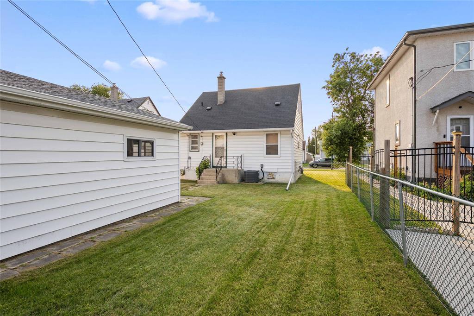
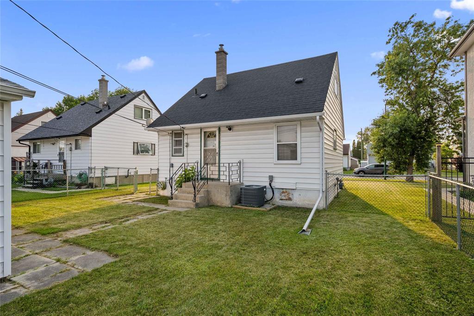
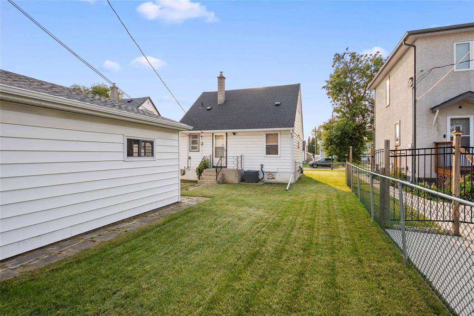
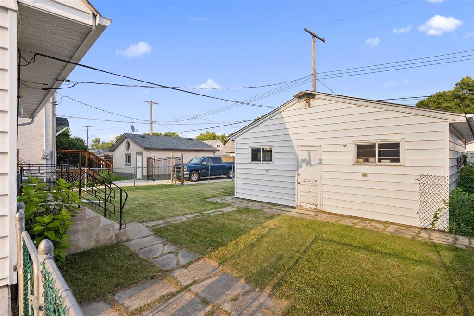
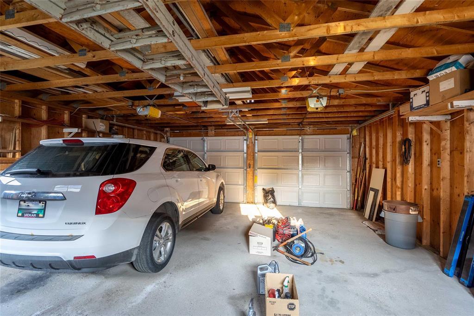
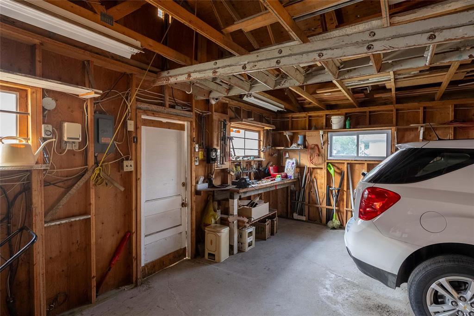
4C//Winnipeg/Showings Start Now. Offers Reviewed On Tuesday Aug 4th @1:00 pm. Welcome to 409 Radford Street in the heart of Sinclair Park! This well-maintained home offers 3 bedrooms (2 up, 1 down) and a fully finished basement, providing plenty of space for the whole family. Stay comfortable year-round with central air conditioning, and enjoy the convenience of all appliances being included. Outside features a double detached garage and a fully fenced backyard, perfect for children, pets, or entertaining. Ideally located close to schools, parks, public transportation, shopping, and all amenities. Some upgrades include Windows (2012) and Shingles (2019) Quick possession is available, making this a fantastic opportunity for first-time buyers, growing families, or investors. Book your private showing today! (id:53959)
Property Details
| MLS® Number | 202618604 |
| Property Type | Single Family |
| Neigbourhood | Sinclair Park |
| Community Name | Sinclair Park |
| Amenities Near By | Playground, Public Transit, Shopping |
| Features | Back Lane, Private Yard |
| Parking Space Total | 3 |
| Road Type | Paved Road |
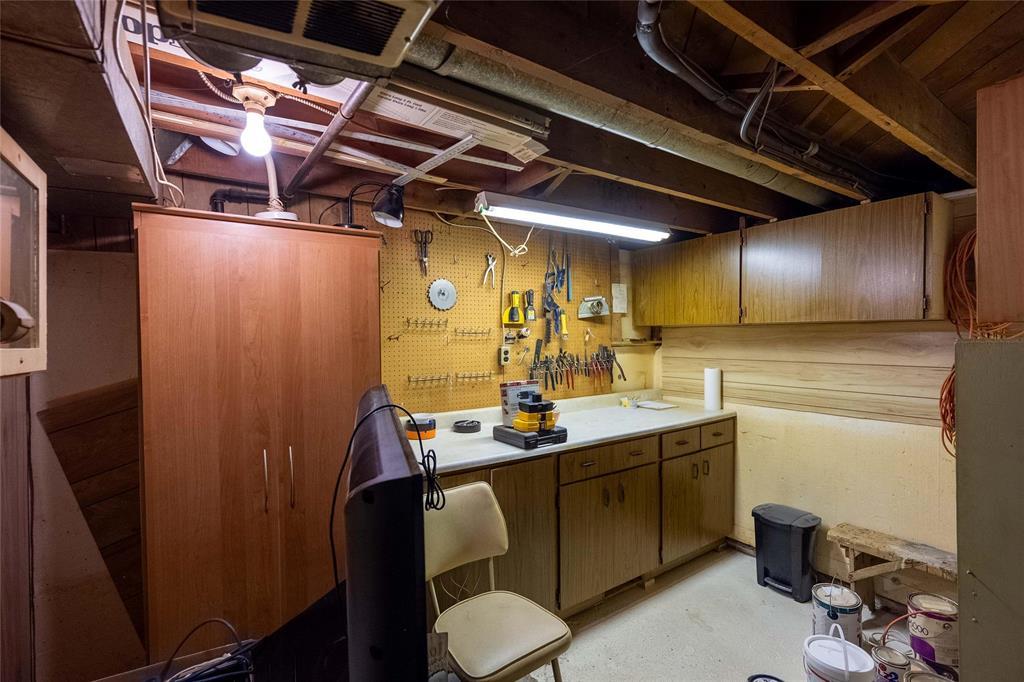
| Structure | Workshop |
Building
| Bathroom Total | 2 |
| Bedrooms Total | 3 |
| Appliances | Blinds, Dishwasher, Dryer, Freezer, Garage Door Opener, Garage Door Opener Remote(s), Refrigerator, Stove, Central Vacuum, Washer |
| Constructed Date | 1951 |
| Cooling Type | Central Air Conditioning |
| Fire Protection | Security Window Bars, Smoke Detectors |
| Flooring Type | Wall-to-wall Carpet, Vinyl, Wood |
| Half Bath Total | 1 |
| Heating Fuel | Natural Gas |
| Heating Type | Forced Air |
| Stories Total | 2 |
| Size Interior | 894 Sqft |
| Type | House |
| Utility Water | Municipal Water |
Parking
| Detached Garage | |
| Other | |
| Other | |
| Rear |
Land
| Acreage | No |
| Fence Type | Fence |
| Land Amenities | Playground, Public Transit, Shopping |
| Landscape Features | Landscaped |
| Sewer | Municipal Sewage System |
| Size Frontage | 43 Ft |
| Size Irregular | 43 X 0 |
| Size Total Text | 43 X 0 |
Rooms
| Level | Type | Length | Width | Dimensions |
|---|---|---|---|---|
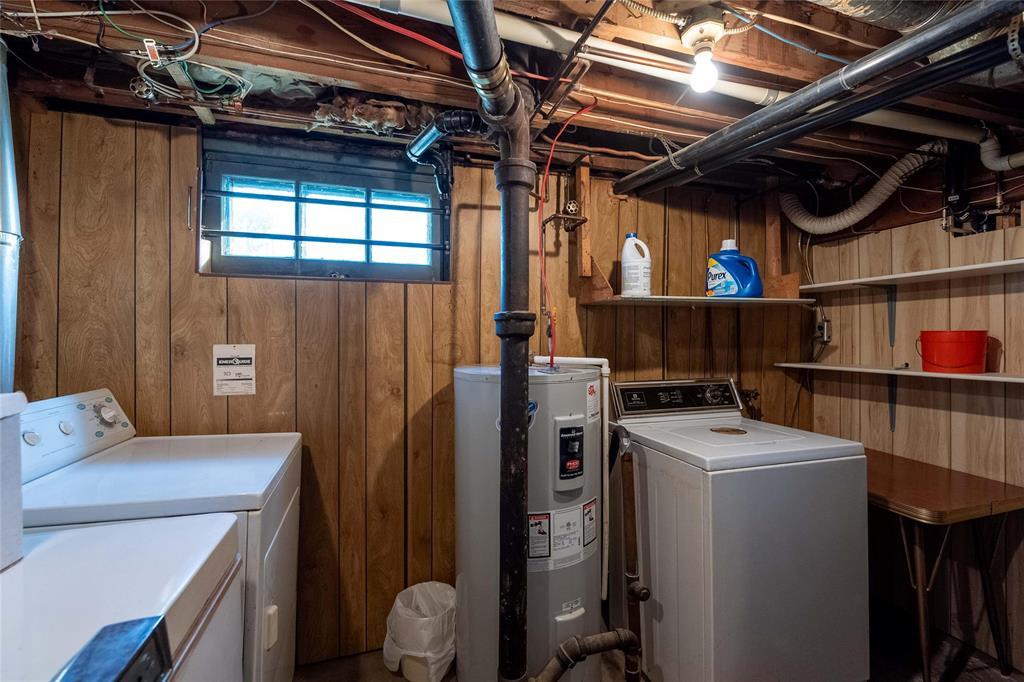
| Basement | Laundry Room | 11 ft ,3 in | 7 ft ,6 in | 11 ft ,3 in x 7 ft ,6 in |
| Basement | Utility Room | 11 ft ,3 in | 8 ft ,8 in | 11 ft ,3 in x 8 ft ,8 in |
| Basement | Recreation Room | 18 ft | 10 ft ,9 in | 18 ft x 10 ft ,9 in |
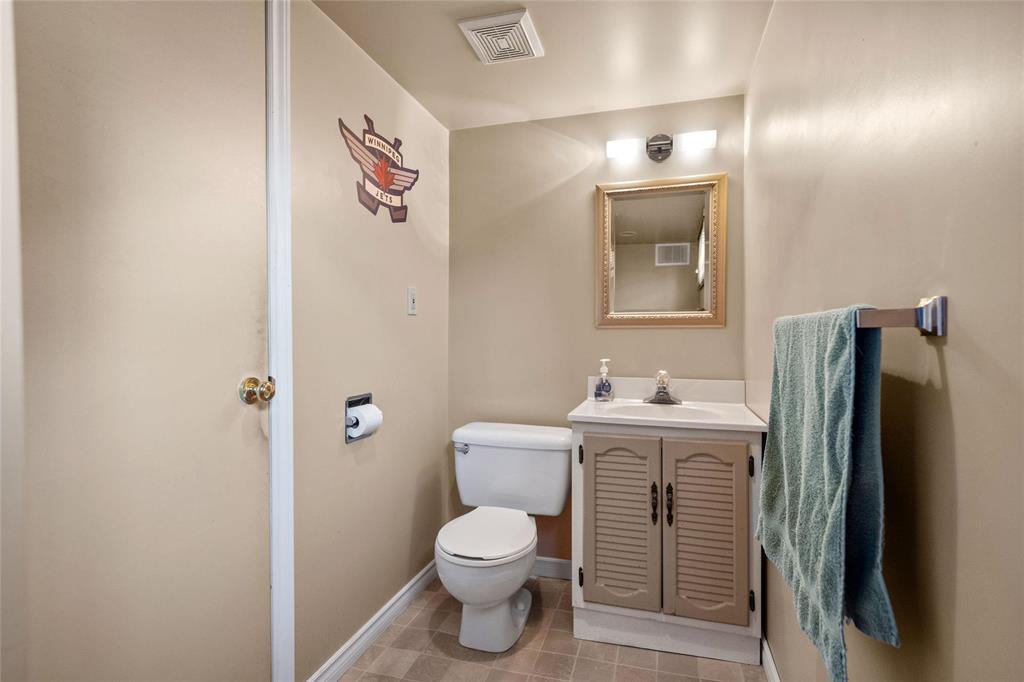
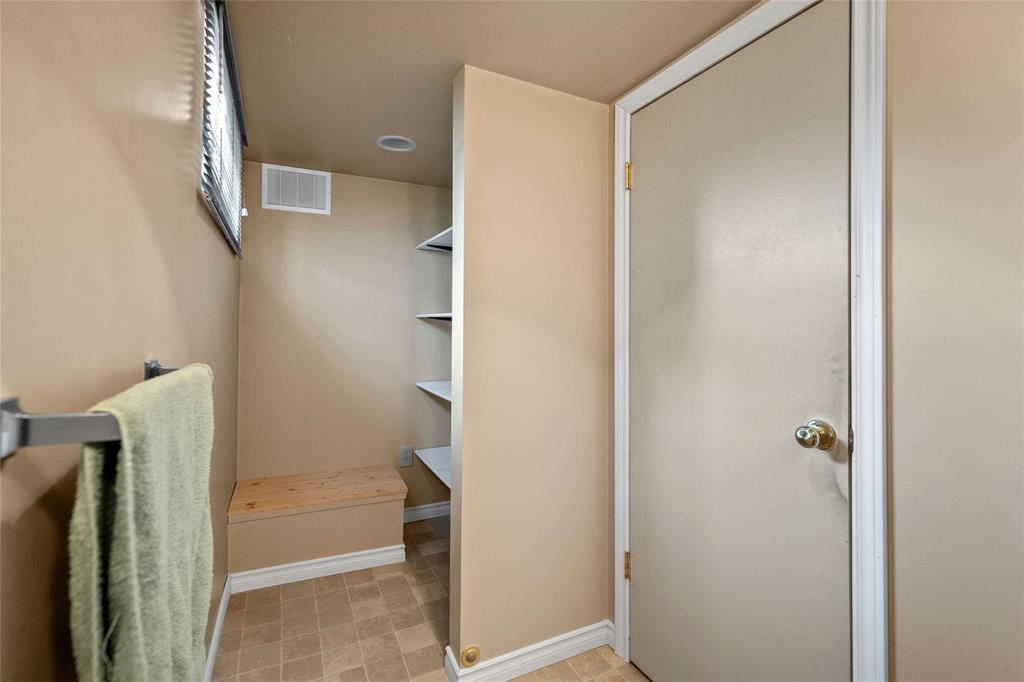
| Basement | 2pc Bathroom | 10 ft ,9 in | 4 ft ,3 in | 10 ft ,9 in x 4 ft ,3 in |
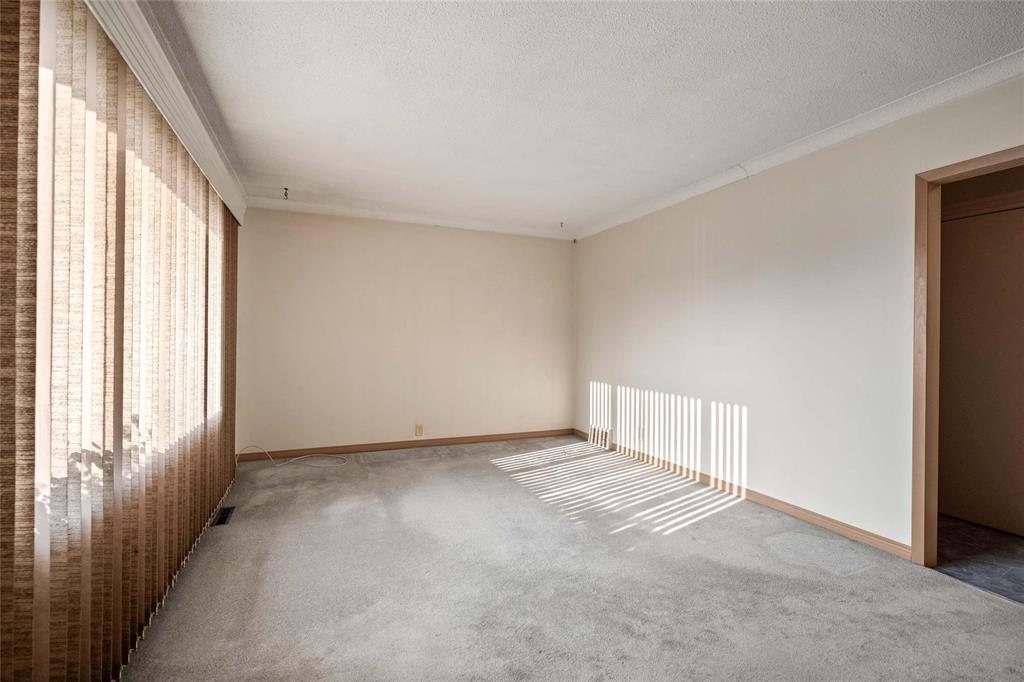
| Main Level | Living Room/dining Room | 16 ft | 11 ft ,6 in | 16 ft x 11 ft ,6 in |
| Main Level | Bedroom | 11 ft ,8 in | 9 ft ,3 in | 11 ft ,8 in x 9 ft ,3 in |
| Main Level | Kitchen | 13 ft ,11 in | 7 ft ,8 in | 13 ft ,11 in x 7 ft ,8 in |
| Main Level | 4pc Bathroom | 7 ft ,6 in | 4 ft ,11 in | 7 ft ,6 in x 4 ft ,11 in |
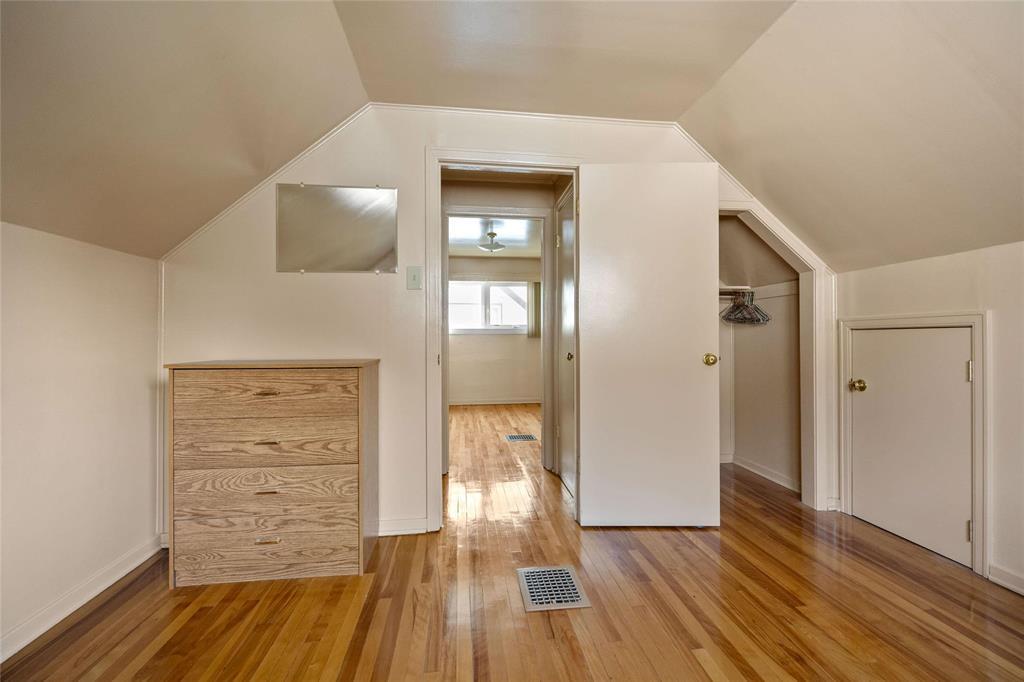
| Upper Level | Primary Bedroom | 11 ft | 9 ft ,11 in | 11 ft x 9 ft ,11 in |
| Upper Level | Bedroom | 12 ft ,3 in | 9 ft ,3 in | 12 ft ,3 in x 9 ft ,3 in |
https://www.realtor.ca/real-estate/30087662/409-radford-street-winnipeg-sinclair-park
Contact Us
Contact us for more information

Cheryl Walker
(204) 504-5597
www.lorettehomes.com/
E 730 St. Anne's Road
Winnipeg, Manitoba R2N 0A2
(204) 421-7653
(204) 504-5597

The trademarks REALTOR®, REALTORS®, and the REALTOR® logo are controlled by The Canadian Real Estate Association (CREA) and identify real estate professionals who are members of CREA. The trademarks MLS®, Multiple Listing Service® and the associated logos are owned by The Canadian Real Estate Association (CREA) and identify the quality of services provided by real estate professionals who are members of CREA. The trademark DDF® is owned by The Canadian Real Estate Association (CREA) and identifies CREA's Data Distribution Facility (DDF®)
July 31 2026 08:11:57
Winnipeg Regional Real Estate Board
Lifestyles Real Estate Ltd.