
61 Dogwood Street Falcon Lake, Manitoba R0E 0N0

$464,900
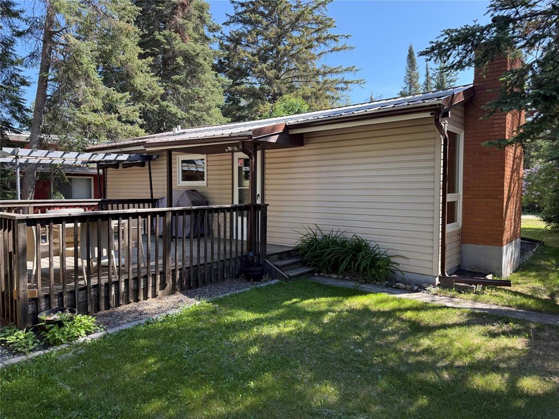
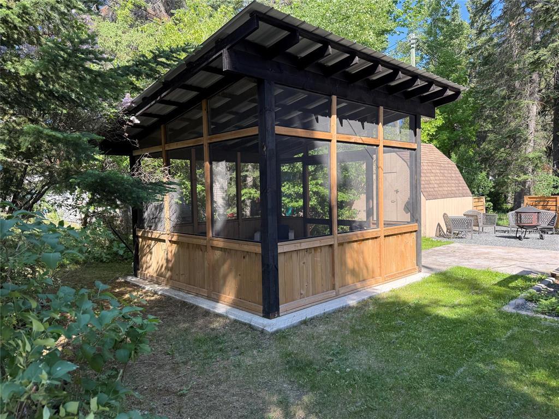
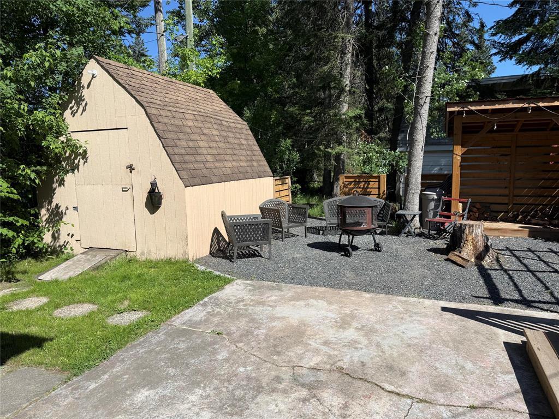
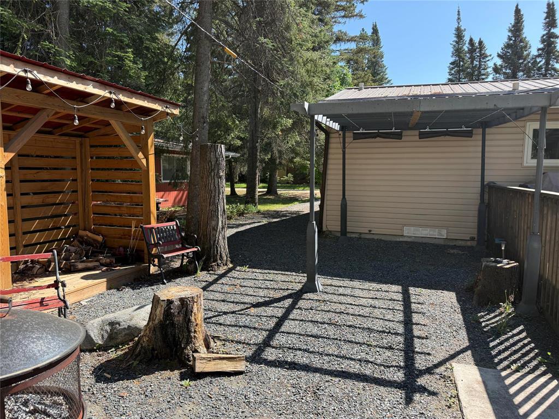
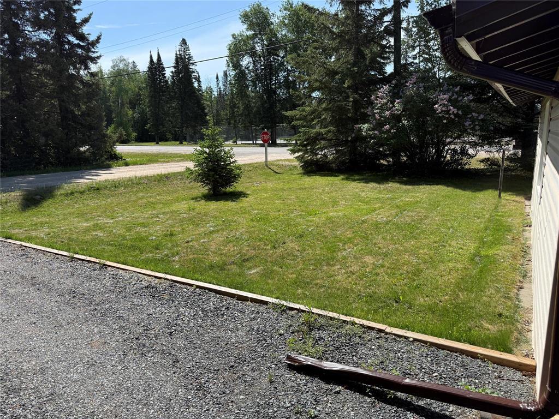
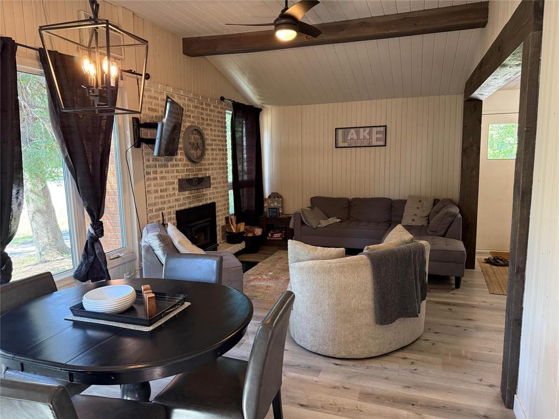
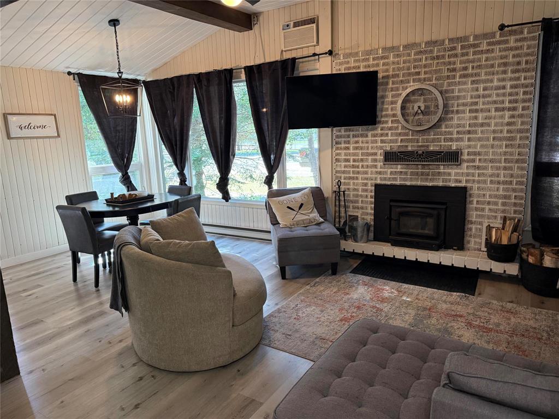
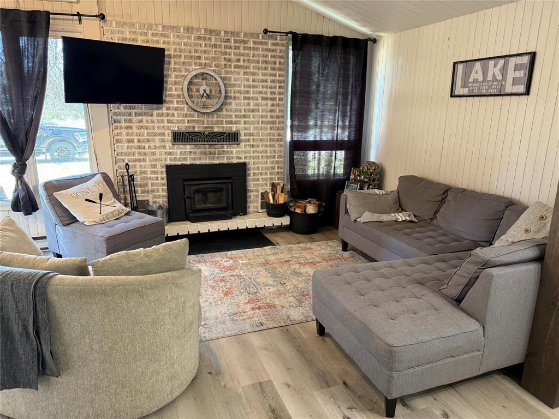
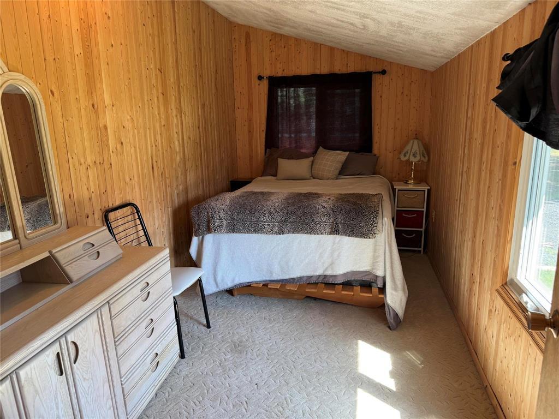
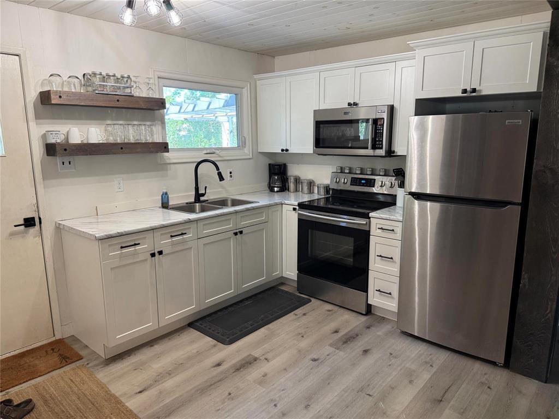
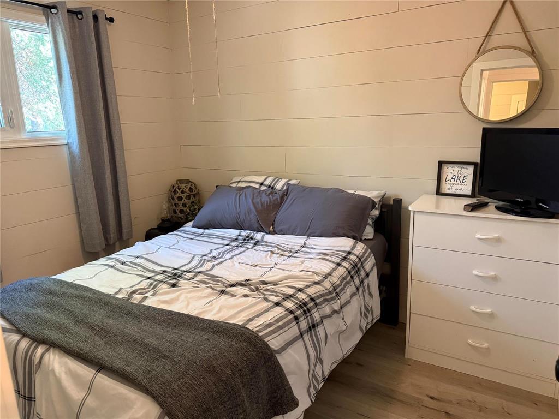
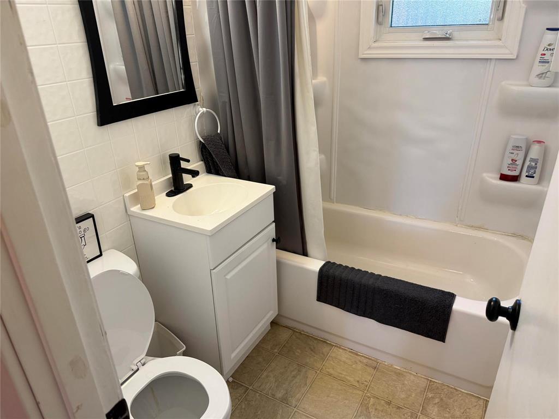
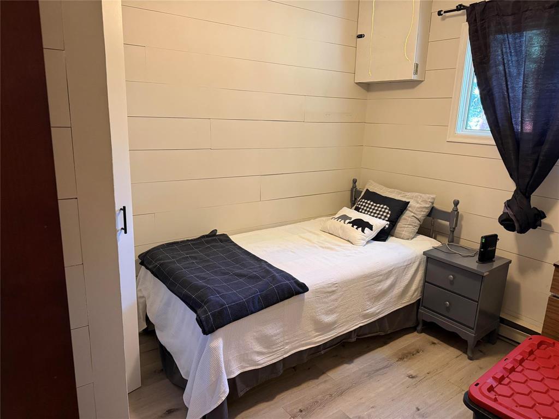
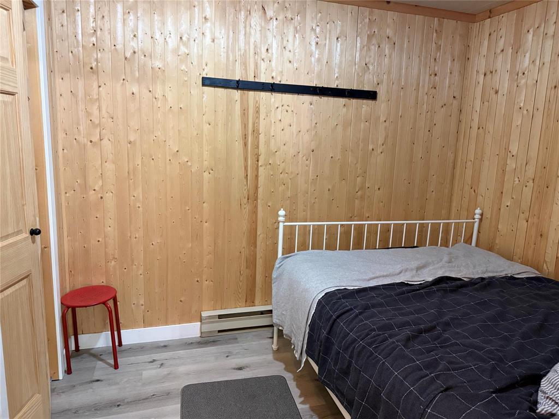
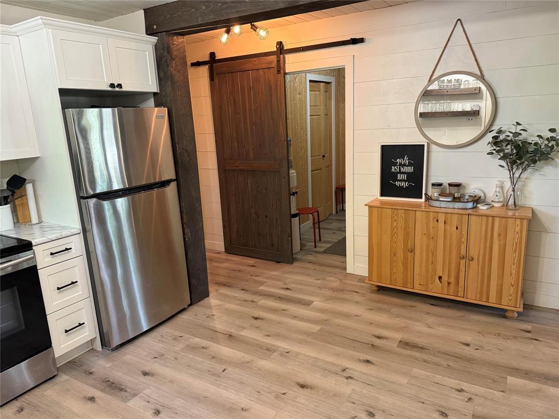
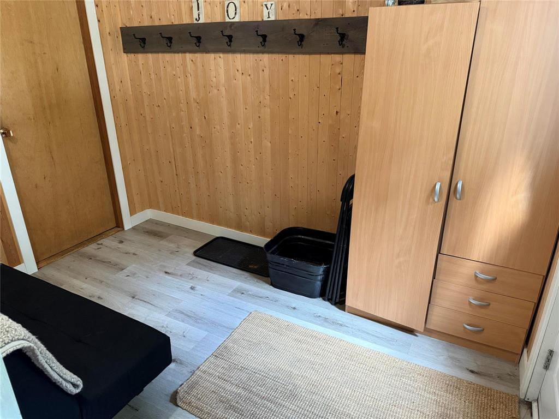
R29//Falcon Lake/Location location location! This 4-season Falcon townsite cottage is conveniently located one block from golf, across the street from tennis, and minutes from the beach! This property has been totally upgraded by the current owners. Property has a crushed granite driveway (2024) with tons of additional parking along Green Ave. Vinyl siding, metal roof, attached decking, and firepit area! Approximately 1000 square feet, this 4 bedroom 1 bath winterized cottage should check alot of boxes for you! Electric baseboard heat + wood-burning fireplace, town sewer and water, 100 AMP electrical, vinyl plank flooring, and PVC dual pane windows. Kitchen features white cabinetry and stainless steel appliances. Cozy open-concept living area with lots of natural light. One of the top features is the large detached screen gazebo with shed roof. This area is perfect for gathering and socializing outside! 2020: levelled cottage and added posts, new flooring throughout, open-concept floor plan added, installed timber accents, new kitchen cabinets and appliances, upgraded lighting, upgraded plumbing, landscaping. 2021: Refinished and upgraded detached gazebo, added woodshed. 2024: Built driveway (id:53959)
Property Details
| MLS® Number | 202613908 |
| Property Type | Single Family |
| Neigbourhood | R29 |
| Community Name | R29 |
| Amenities Near By | Golf Nearby |
| Features | Flat Site, No Smoking Home, Atrium/sunroom, Private Yard |
| Structure | Deck |
Building
| Bathroom Total | 1 |
| Bedrooms Above Ground | 4 |
| Bedrooms Total | 4 |
| Appliances | See Remarks |
| Architectural Style | Bungalow |
| Cooling Type | Wall Unit |
| Fireplace Fuel | Wood |
| Fireplace Present | Yes |
| Fireplace Type | Brick Facing |
| Flooring Type | Vinyl Plank |
| Heating Fuel | Electric |
| Heating Type | Baseboard Heaters |
| Stories Total | 1 |
| Size Interior | 1,000 Sqft |
| Type | House |
| Utility Water | Municipal Water |
Parking
| Rear |
Land
| Acreage | No |
| Fence Type | Not Fenced |
| Land Amenities | Golf Nearby |
| Sewer | Municipal Sewage System |
| Size Total Text | Unknown |
Rooms
| Level | Type | Length | Width | Dimensions |
|---|---|---|---|---|
| Main Level | Primary Bedroom | 15 ft | 7 ft ,9 in | 15 ft x 7 ft ,9 in |
| Main Level | Bedroom | 8 ft | 9 ft ,8 in | 8 ft x 9 ft ,8 in |
| Main Level | Bedroom | 7 ft ,8 in | 10 ft | 7 ft ,8 in x 10 ft |
| Main Level | Bedroom | 8 ft | 9 ft ,7 in | 8 ft x 9 ft ,7 in |
| Main Level | Kitchen | 13 ft | 11 ft ,6 in | 13 ft x 11 ft ,6 in |
| Main Level | Living Room | 13 ft | 11 ft | 13 ft x 11 ft |
| Main Level | Dining Room | 11 ft | 8 ft ,4 in | 11 ft x 8 ft ,4 in |
https://www.realtor.ca/real-estate/29904701/61-dogwood-street-falcon-lake-r29
Contact Us
Contact us for more information
Thorsen Sigmar
(204) 504-5597
E 730 St. Anne's Road
Winnipeg, Manitoba R2N 0A2
(204) 421-7653
(204) 504-5597

The trademarks REALTOR®, REALTORS®, and the REALTOR® logo are controlled by The Canadian Real Estate Association (CREA) and identify real estate professionals who are members of CREA. The trademarks MLS®, Multiple Listing Service® and the associated logos are owned by The Canadian Real Estate Association (CREA) and identify the quality of services provided by real estate professionals who are members of CREA. The trademark DDF® is owned by The Canadian Real Estate Association (CREA) and identifies CREA's Data Distribution Facility (DDF®)
September 21 2026 05:12:25
Winnipeg Regional Real Estate Board
Lifestyles Real Estate Ltd.